Industrial Power Upgrades & Factory Expansion Electrical Capacity in Ontario
Read the guide: Industrial Power Upgrades & Factory Expansion Electrical Capacity in Ontario
Serving Vaughan & York Region
Electrical and mechanical engineering for Vaughan industrial, logistics, commercial, office, institutional and mixed-use projects.
Local Project Support
Vaughan projects include industrial and logistics facilities, commercial and office space, mixed-use development, institutional buildings and major tenant changes. Large connected loads, rooftop equipment, base-building services and future flexibility should be coordinated with architectural and site planning.
Where a building permit is required, the City of Vaughan administers the municipal review. Electrical service connections or upgrades may involve Alectra Utilities; the project address and current connection requirements should be confirmed before the design basis is finalized.
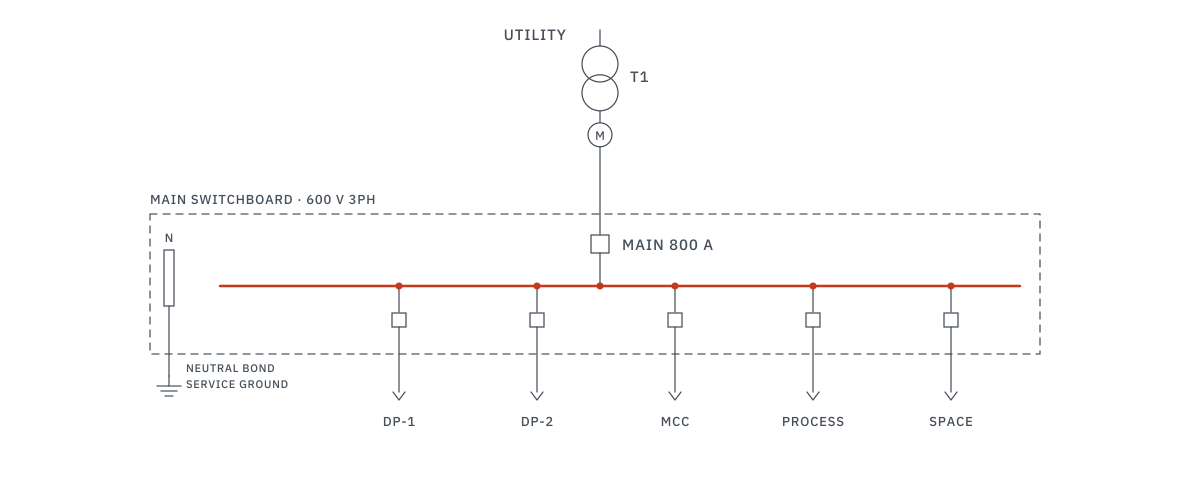
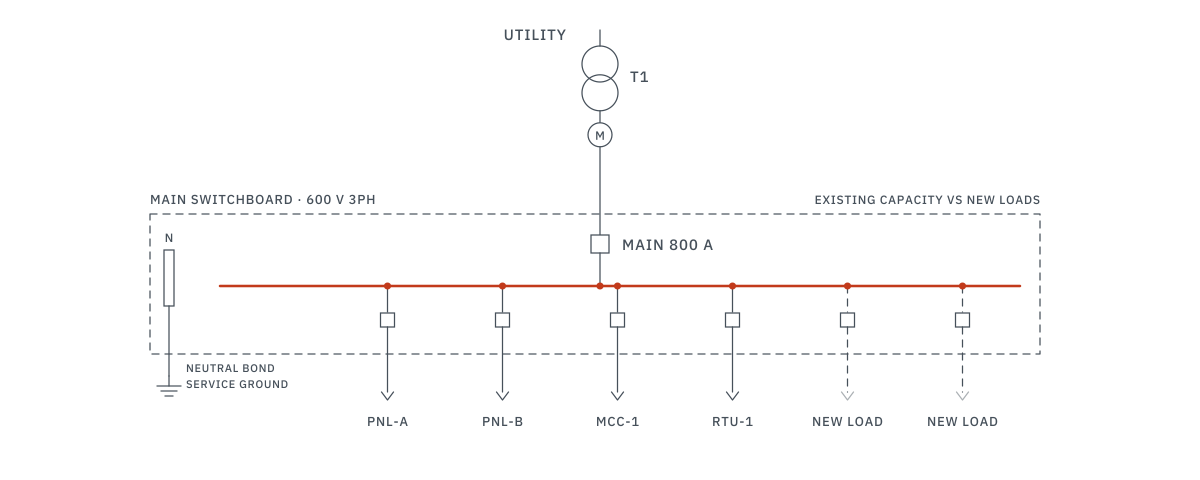
Design teams can follow our MEP consultant workflow for architects; industrial and logistics facilities can begin with an electrical capacity study.
Verified local information
Summarized from the official pages linked below, checked on . Requirements change; confirm them with the utility and the municipality before you apply.
Alectra Utilities Corporation
Alectra's company overview lists Vaughan among the 17 communities it serves.
Alectra's Conditions of Service list Vaughan within its licensed service area and refer to its distribution licence for exact boundaries.
Alectra's Conditions of Service say customers must apply in writing for new or upgraded services and consult Alectra on supply availability, voltage, service location and metering before designing a service.
Alectra's FAQ notes that reporting electrical work to the ESA is separate from getting a building permit, and a project may need both.
Alectra has applied to the Ontario Energy Board to merge its legacy rate zones into a single Alectra-wide rate zone starting in 2027.
Rate zone: PowerStream Rate Zone.
Building Standards Department (City of Vaughan)
Online applications: Online Permitting Portal / ePlans Portal (eservices.vaughan.ca).
All new industrial, commercial and institutional buildings in Vaughan are subject to site plan control: a site plan letter of undertaking or a site plan agreement must be approved and in place before the building permit application is submitted, and the site plan and elevations in the permit set must be the ones approved through that process.
For a new ICI building, the City lists HVAC drawings and calculations, plumbing drawings and calculations, electrical drawings, sprinkler drawings with hydraulic calculations and a water demand curve, and fire alarm drawings where applicable, on standard sheets at a minimum scale of 1:75 (3/16 in to 1 ft).
Forms listed with a new ICI building application include the Schedule 1 Designer Information Form, the Land and Building Use Declaration Form, the General Review Commitment Form, the Non-housing Plumbing Data Sheet and the City's OBC SB-10 energy-efficiency checklists.
York Region requires its own permit for any work on Regional roads (such as a new or changed entrance), and its Regional development charges for industrial, office and institutional projects are determined when the local municipality issues the building permit.
Building permit information (vaughan.ca)York Region permits (york.ca)
The City describes the Vaughan Metropolitan Centre (VMC), bounded by Highways 407 and 400, Portage Parkway and Creditstone and Maplecrete roads, as Vaughan's emerging downtown core; Council adopted a new VMC Secondary Plan in October 2025 as part of the Vaughan Official Plan 2025.
Source: vaughan.caYork Region's Official Plan 2022 (June 2024 office consolidation) lists West Vaughan as one of the Region's employment zones and sets a minimum density target of 30 jobs per hectare of developable area for it.
Source: york.caYork Region is building a new 11-kilometre sewer, about three metres wide and 17 to 51 metres underground, to provide wastewater servicing and accommodate future growth in west Vaughan, in the area between Rutherford Road, Highway 27, Islington Avenue and Steeles Avenue West.
Source: york.caTypical project environments
The City of Vaughan's Building Standards Department issues permits for building construction, renovation and demolition, as well as plumbing, HVAC and on-site sewage systems. Applications are made through the City's Online Permitting Portal / ePlans Portal. Please confirm current requirements on the City's permit applications page.
Official source:vaughan.ca
The City describes the Vaughan Metropolitan Centre (VMC), bounded by Highways 407 and 400, Portage Parkway and Creditstone and Maplecrete roads, as Vaughan's emerging downtown core, and Council adopted a new VMC Secondary Plan in October 2025 as part of the Vaughan Official Plan 2025. When checked, Ontario's Environmental Registry still listed the new official plan (By-law 241-2025) as a proposal under review by the Ministry of Municipal Affairs and Housing, with no decision posted. Please confirm current requirements on the City of Vaughan's VMC Secondary Plan page.
Official sources:vaughan.caero.ontario.ca
York Region's Official Plan 2022 lists West Vaughan as one of the Region's employment zones, with a minimum density target of 30 jobs per hectare of developable area. York Region is also building a new 11-kilometre sewer to provide wastewater servicing and accommodate future growth in west Vaughan, between Rutherford Road, Highway 27, Islington Avenue and Steeles Avenue West. Please confirm current requirements on York Region's West Vaughan Sewage Servicing Project page.
Official source:york.ca
Yes. ETEM can define the electrical and mechanical workstreams the actual scope requires. Each discipline's drawings are prepared and sealed by a licensed engineer, and shared loads, rooms, controls and construction interfaces are reviewed through one project workflow.