Mechanical & electrical engineering support for architects.

Electrical, mechanical or integrated MEP engineering, from early design decisions through permit, tender and construction support.

How we work with architects

Architectural decisions set the building's use, circulation, ceilings, rooms and material expression. Electrical and mechanical systems must support those decisions without leaving critical loads, equipment space, access or approval requirements until the final submission.

ETEM works from the project brief and the available architectural information to define the required disciplines, design basis, interfaces and deliverables. The objective is a clearer engineering scope and fewer late-stage gaps.

Engineering services for design teams

Retain the discipline the project is missing, or bring electrical and mechanical requirements together through an integrated MEP scope.

Support by project stage

Services are selected for the project's current stage. A late-start assignment is scoped differently from early integrated design.

Concept: establish what the building needs

Occupancy, system options, major loads, utility context, equipment space and MEP implications reviewed before the plan hardens.

  • Likely service points, transformer and meter space
  • Electrical and mechanical rooms, risers and shafts
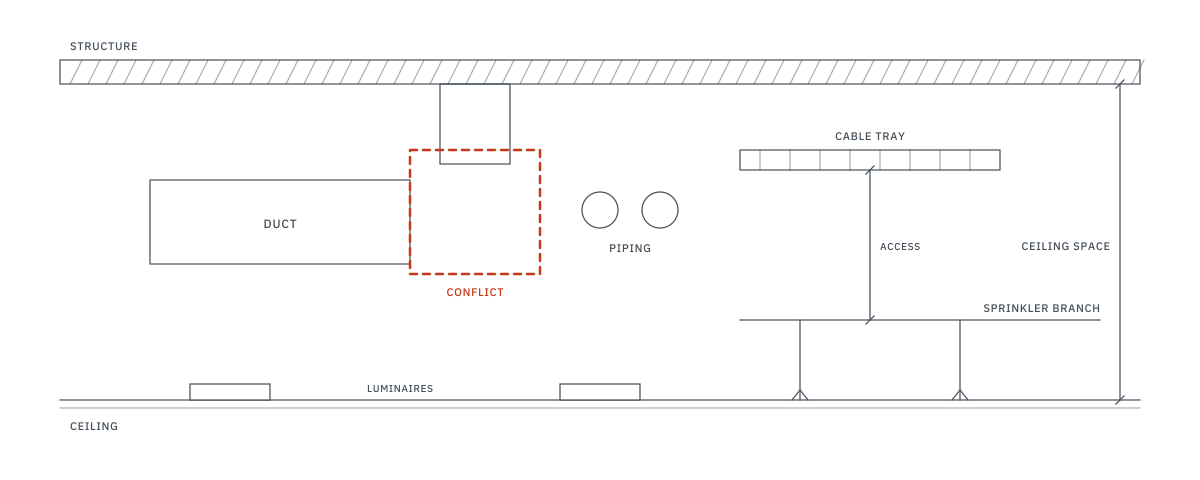
  • Ceiling depths, major duct routes and roof equipment zones
  • Major load assumptions and approval paths
Permit: develop and align

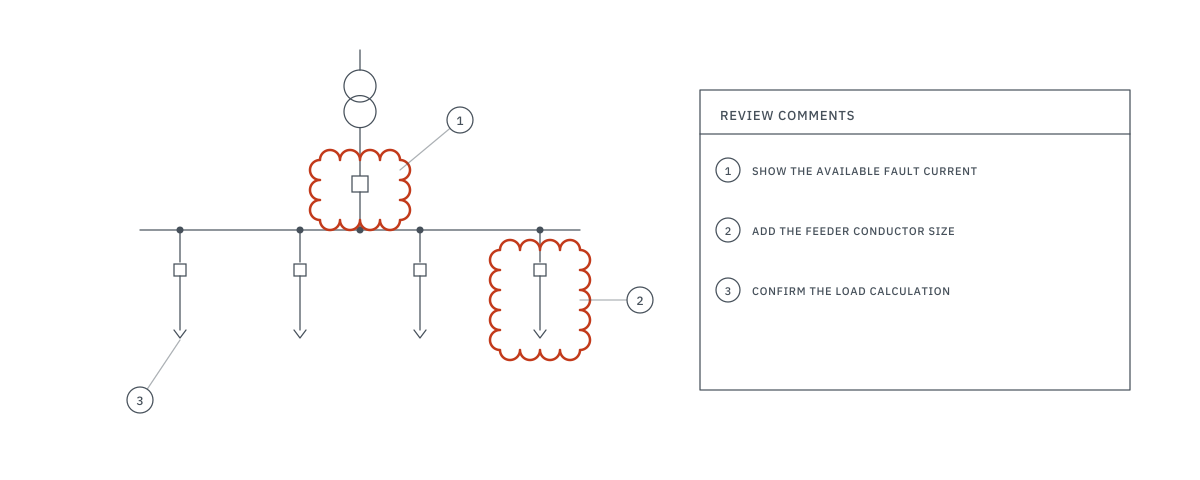
Calculations, layouts, schedules, risers, reflected-ceiling interfaces and discipline responsibilities advanced through milestones.

  • Load and capacity calculations
  • Layouts, schedules and risers
  • Reflected ceiling review
  • Permit drawings and review-comment responses

Tender: issue a clearer package

Tender documentation, specifications, addenda and bidder questions supported as required.

  • Tender drawings and specifications
  • Addenda
  • Responses to bidder questions
  • Interface responsibility notes

Construction: protect the design intent

Submittals, RFIs, site reviews, field changes and closeout handled within the agreed professional scope.

  • Submittal and shop-drawing review
  • RFI responses
  • Site reviews
  • Field changes and closeout

The required calculations, drawings, schedules, specifications and coordination effort depend on the building, authority requirements and project stage.

Decisions to make early

Early alignment protects the architectural concept while keeping the permit and construction package technically workable.

01

Rooms, shafts & clearances

Electrical rooms, mechanical rooms, shafts, risers and service access identified before space becomes fixed.

02

Reflected ceiling plans

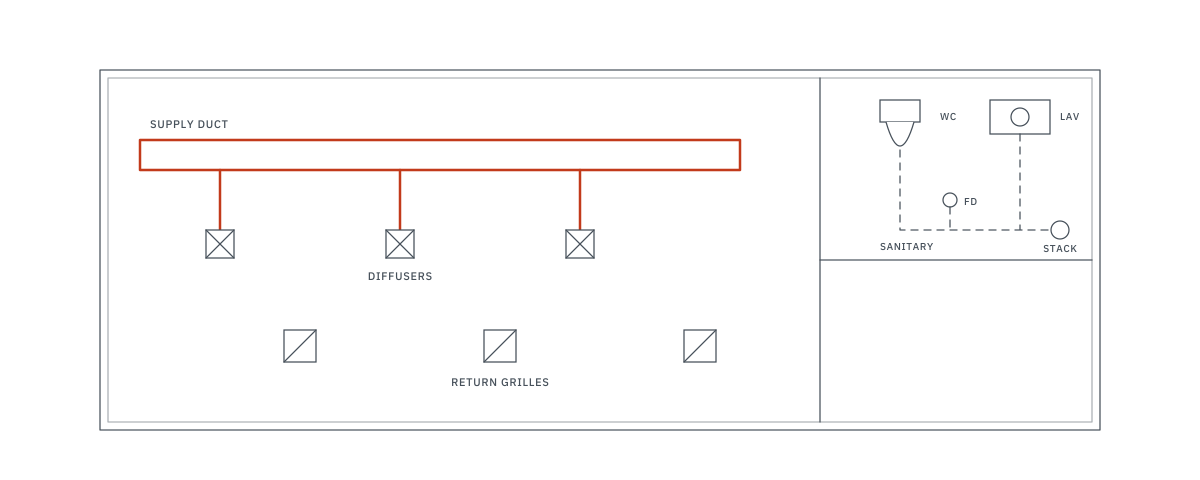
Lighting, diffusers, grilles, alarms, devices and access requirements reviewed against the architectural ceiling intent.

03

Loads & equipment

Mechanical equipment selections and operating requirements aligned with electrical capacity, feeders and points of connection.

04

Life-safety interfaces

Fire alarm, emergency power, mechanical shutdowns, dampers and other interdependent functions assigned and documented.

05

Approvals & utilities

Municipal submission, ESA plan review, utility requirements and discipline-specific approvals identified around the project route.

06

Constructability & changes

Equipment access, shutdowns, occupied-building constraints, addenda and contractor questions managed against the design intent.

MEP coordination checklist for architects

Organize the concept, permit, tender and construction milestones: rooms and shafts, ceilings, loads, life-safety interfaces and approvals.

Read the checklist

Related guides

Knowledge Hub

Frequently asked questions

Can ETEM provide only electrical or only mechanical engineering?

Yes. The scope can be electrical only, mechanical and plumbing only, or integrated MEP, depending on the consultants already retained and the project deliverables.

When should the architect engage the MEP engineer?

Early engagement is most valuable while equipment space, shafts, ceiling zones, service capacity and utility requirements can still influence the plan. ETEM can also join at later stages when information and responsibilities are defined.

What should we send for an initial scope review?

Send the project address, architectural plans, reflected ceiling plans or sections if available, building use, project stage, requested disciplines and target submission date.

Do you support permit, tender and construction?

Yes. The project-specific scope can include calculations, permit drawings, tender documents, review comments, addenda, contractor RFIs, site reviews and construction support.

Can you review the reflected ceiling plan?

Yes. Lighting, diffusers, grilles, alarms, devices and access needs can be reviewed against the architectural RCP at agreed milestones.

Do you work on renovations and tenant fit-outs?

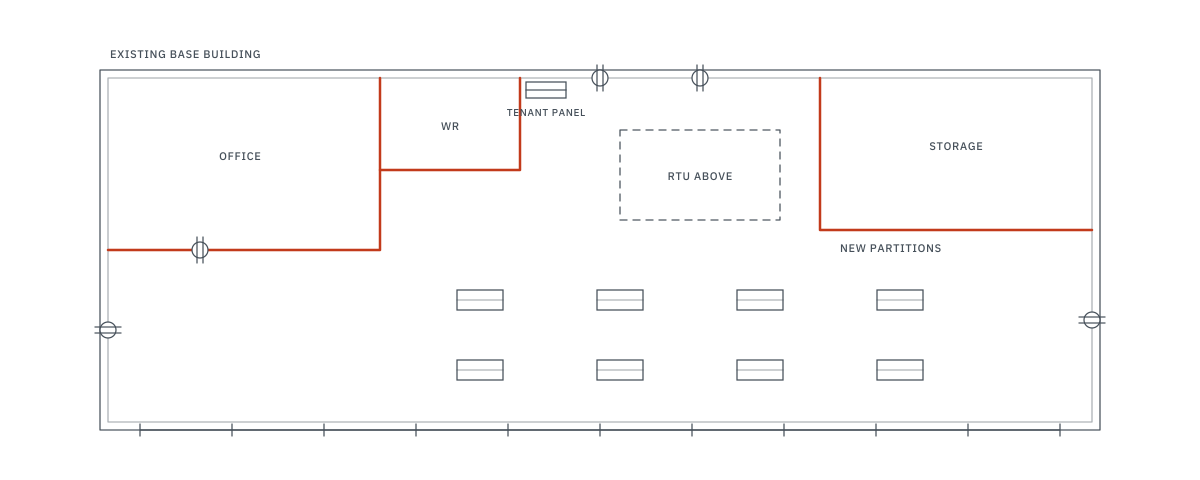
Yes. ETEM supports existing-building renovations, commercial and institutional fit-outs, system replacements, multi-residential work and new construction across Ontario.