Integrated MEP

One building. One coordinated engineering workflow.

Electrical and mechanical requirements developed through shared milestones, so equipment loads, rooms, ceilings, life-safety interfaces and construction decisions stay aligned. One design basis and one point of contact for both disciplines.

Electrical and mechanical interfaces

A mechanical unit may be correctly selected yet still arrive without confirmed electrical capacity, disconnects, controls or room clearances. Integrated MEP deals with those interfaces early.

Motor loads & VFDs

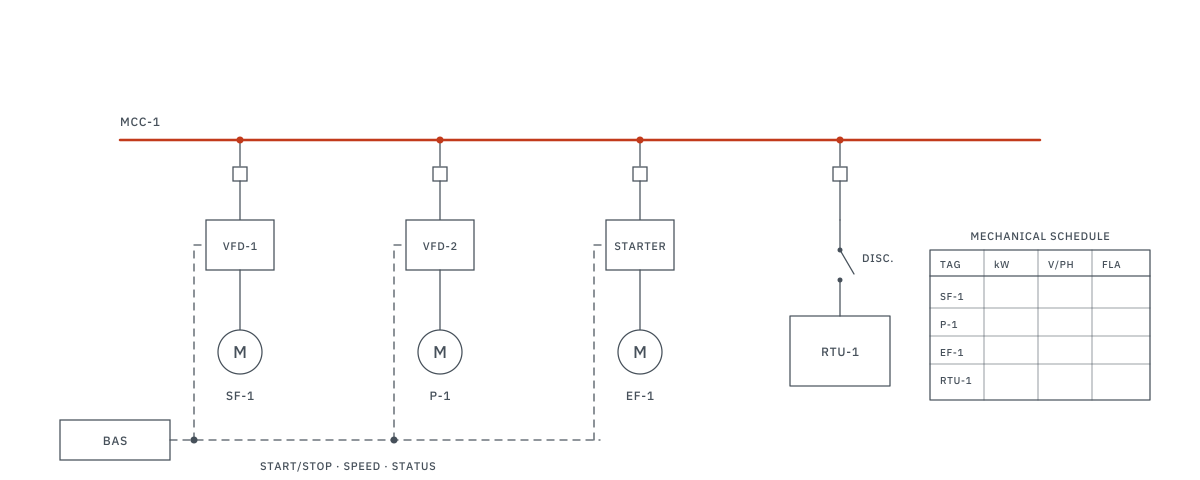
Motor controls, disconnects and feeders sized from the mechanical equipment data, so electrical and mechanical requirements match on site.

  • MCA, MOP and inrush data taken from the mechanical schedule
  • VFD sizing and cable selection
  • Motor disconnects to CEC Rule 28-602
  • Feeder and MCC capacity checks

Typical triggersRooftop unit, chiller, boiler or pump replacement, or new process and HVAC equipment.
Generators & emergency power

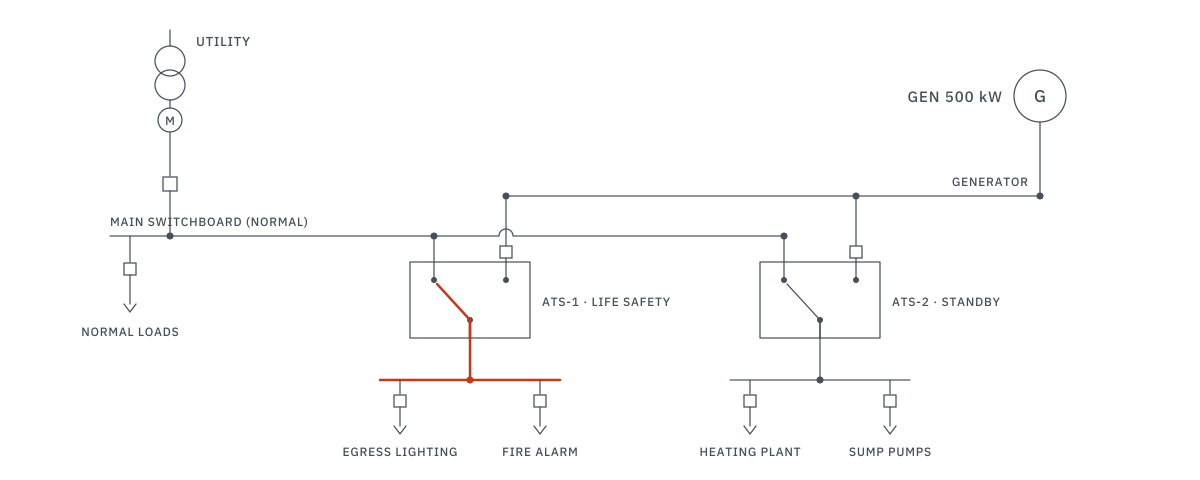
Generator sizing and transfer-switch review together with the ventilation, exhaust and fuel requirements the installation depends on.

  • Load study, motor starting and step loading
  • Transfer switch condition and compatibility review
  • Combustion and radiator airflow, exhaust and fuel
  • Outage and temporary-power planning

Typical triggersGenerator replacement, added life-safety loads or a building addition.

Fire alarm interfaces

Shutdowns, smoke control intent, dampers, monitoring and related control responsibilities identified and assigned across both disciplines.

  • Fan shutdowns and damper interlocks
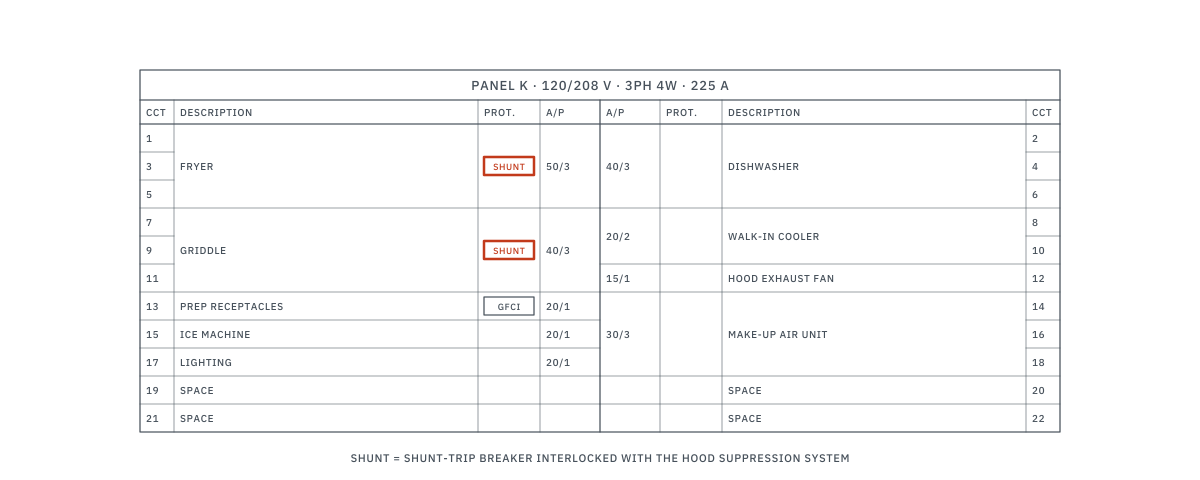
  • Kitchen hood fire-suppression interfaces
  • Monitoring points and sequences
  • Responsibility notes on the drawings

Typical triggersA fire alarm upgrade, HVAC replacement or new kitchen exhaust system.

Controls & BAS

Control panels, power supplies, points of connection and sequence responsibilities clarified between trades.

  • BAS points, alarms and communication interface
  • Power supplies for control panels
  • Sequence of operation intent
  • Command authority between equipment and BAS

Typical triggersChiller, boiler or rooftop unit replacement, or a BAS upgrade.

Rooms & shaft space

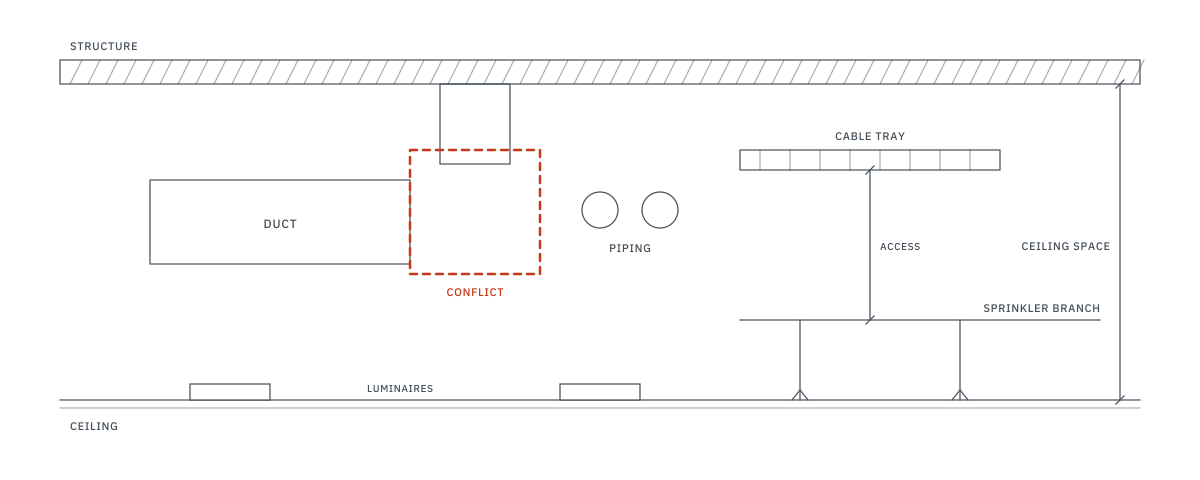
Electrical rooms, mechanical rooms, risers, shafts and equipment access reviewed before space becomes fixed.

  • Room and riser sizing inputs
  • Service clearances and access
  • Reflected ceiling review: lighting, diffusers and devices
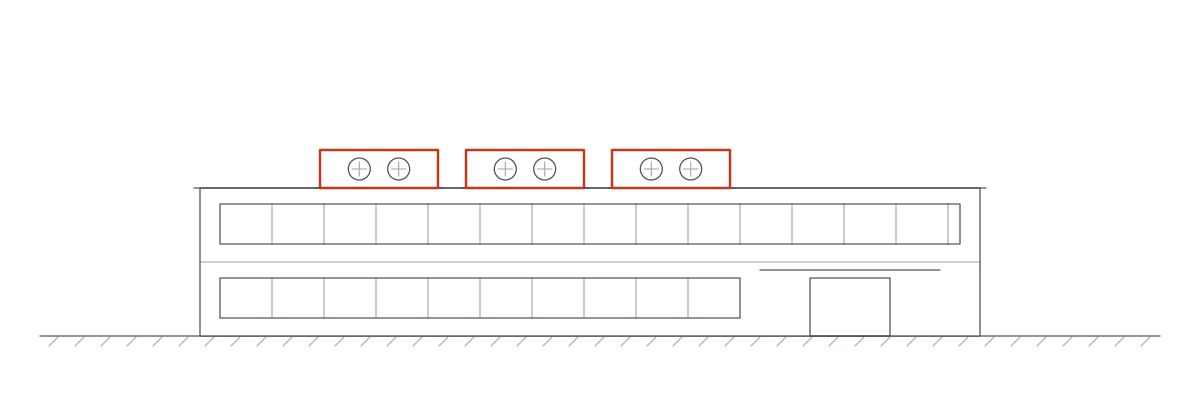
  • Roof equipment and penetrations

Typical triggersNew construction, additions and fit-outs at concept or permit stage.

Codes, approvals and standards

  • OESCOntario Electrical Safety Code
  • CEC Rule 28-602Motor disconnecting means
  • CEC Section 46Emergency systems and unit equipment
  • OBCOntario Building Code, incl. 3.2.7 emergency power
  • CAN/ULC-S524Fire alarm system installation
  • NFPA 96Commercial kitchen exhaust (Ontario Fire Code)
  • TSSAPressure equipment and fuel requirements
  • ESAPlan review and inspection
  • MunicipalBuilding permit submissions

Typical projects

All projects
  • Public safety · Mechanical + Electrical

    Fire Station HVAC & Electrical Systems Upgrade

    Key systems: HVAC electrical, VFD controls, Emergency power

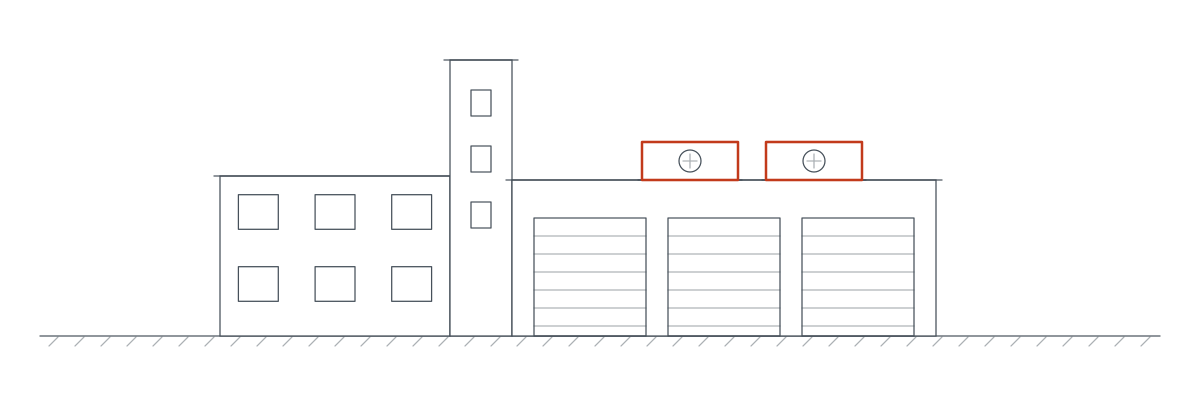
    Mechanical-electrical work for HVAC replacements: VFD motor controls, dedicated equipment circuits and emergency power for first-responder facilities.

  • Institutional · Electrical

    Campus Emergency Power & Life Safety Systems

    Key systems: Generator sizing, ATS, Emergency lighting

    Generator sizing with step-loading analysis, automatic transfer switch coordination, emergency lighting design per OBC 3.2.7, fire alarm upgrades and battery-backed egress lighting.

  • Commercial · Electrical

    Building Electrification & System Conversion

    Key systems: Heat pump loads, Service upgrade, Utility coordination

    Gas-to-electric conversion engineering: heat pump electrical loads, upgraded service entrance calculations, panel capacity analysis and utility upgrade coordination.

How we work

  1. Step 01

    Existing conditions

    Drawings, site conditions, occupancy, operating issues and owner priorities are reviewed first.

  2. Step 02

    Design basis

    System options, design criteria, preliminary loads and major space requirements are set early.

  3. Step 03

    Drawings and permit

    Layouts, schedules and risers are developed with the architecture and issued for permit.

  4. Step 04

    Construction

    Tender questions, submittals, RFIs and site issues are answered within the agreed scope.

Related guides

Knowledge Hub

Frequently asked questions

Why does a mechanical schedule need an electrical review?

Mechanical schedules often leave out the minimum circuit ampacity (MCA), maximum overcurrent protection (MOP) and inrush data the electrical design depends on. Without that review, feeders can be undersized and inspections can fail.

Does a boiler replacement require electrical work?

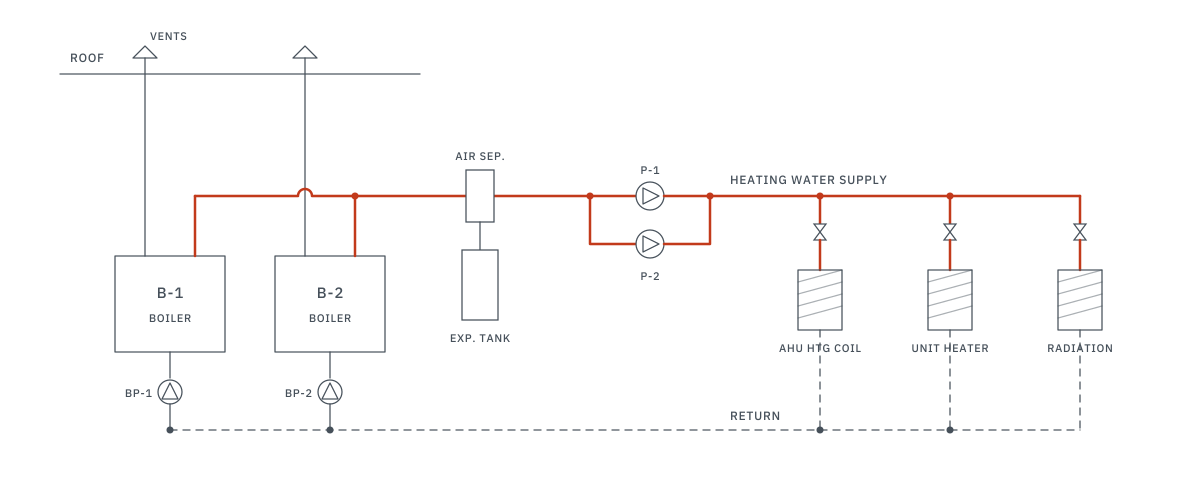
It can. New pumps, variable-frequency drives, burners, control panels, condensate equipment and BAS interfaces may change power, disconnect, overcurrent-protection and control requirements. The electrical scope should follow the mechanical design.

Can a commercial emergency generator be replaced with the same kW rating?

Not without confirming the present loads, motor-starting and step-loading requirements, transfer sequence, building changes and future demand. The existing nameplate is an important reference, but it is not a current load study.

What mechanical engineering is involved in a generator replacement?

Mechanical work may include combustion and radiator airflow, room ventilation, engine exhaust, fuel systems, heat rejection, drainage, acoustic considerations and penetrations. The scope depends on whether the generator is indoors, outdoors or in an enclosure.

Can a replacement chiller connect to the existing BAS?

Often, but the project must define the communication interface, available points, command authority, alarms, graphics and operating sequence. A communication connection by itself does not establish how the chiller, pumps and valves operate together.

Can one review cover both electrical and mechanical engineering?

Yes. The scope can cover electrical and mechanical engineering through one shared review and design workflow. Architectural, structural and other specialist responsibilities are identified separately where needed.