Mechanical systems shaped around the building.

HVAC, ventilation, hydronic and plumbing design developed around occupancy, comfort, serviceability, energy use and the practical constraints of construction.

Mechanical engineering scope

Air quantities, heating and cooling loads, shaft space, ceilings, drainage routes, controls and electrical requirements all shape the final solution. The scope is tailored to the building and the project stage.

HVAC design & equipment replacement

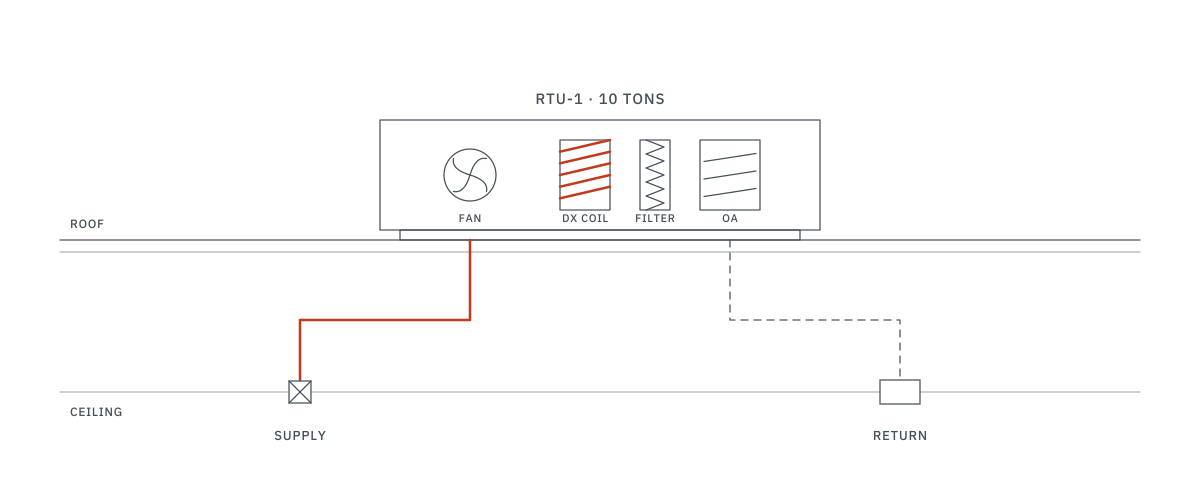
System concepts, air distribution and equipment selection, plus replacement planning for aging rooftop units and other HVAC equipment.

  • Heating and cooling load calculations
  • Outdoor-air and exhaust requirements
  • Air distribution, terminal devices and layouts
  • Equipment schedules
  • Replacement review: capacity, airflow, curb, electrical data and clearances

Typical triggersAging or failed equipment, comfort complaints, a change of use or a tenant fit-out.

Ventilation & make-up air

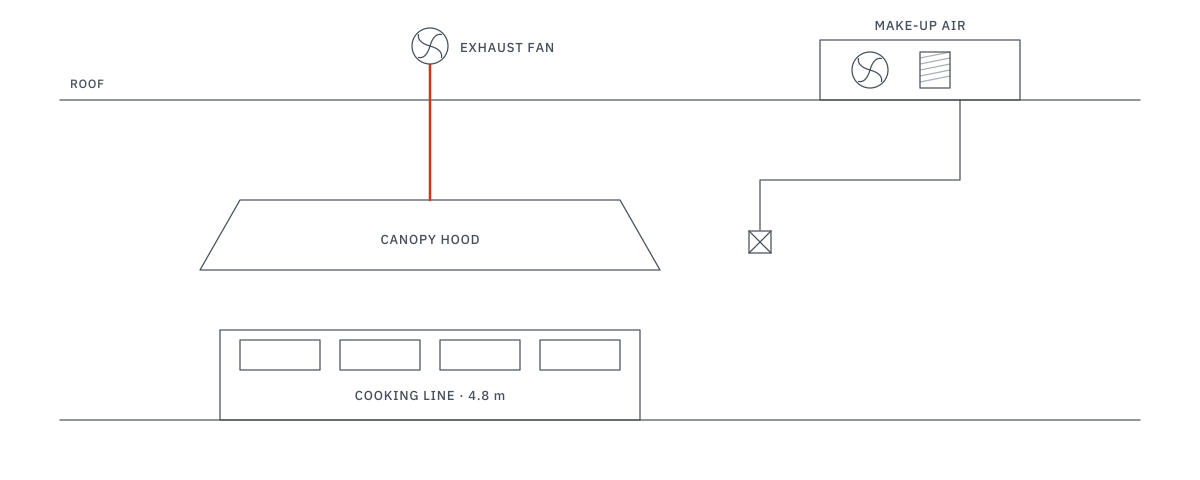
Exhaust, ventilation and make-up air design, including commercial kitchen exhaust and industrial make-up air.

  • Commercial kitchen hood exhaust and make-up air
  • Industrial exhaust and make-up air balance
  • Local exhaust and general ventilation
  • Fan, duct, discharge and intake routing

Typical triggersA new restaurant or kitchen, a new or modified industrial process, or heat and air-quality issues.

Hydronic heating & chilled water

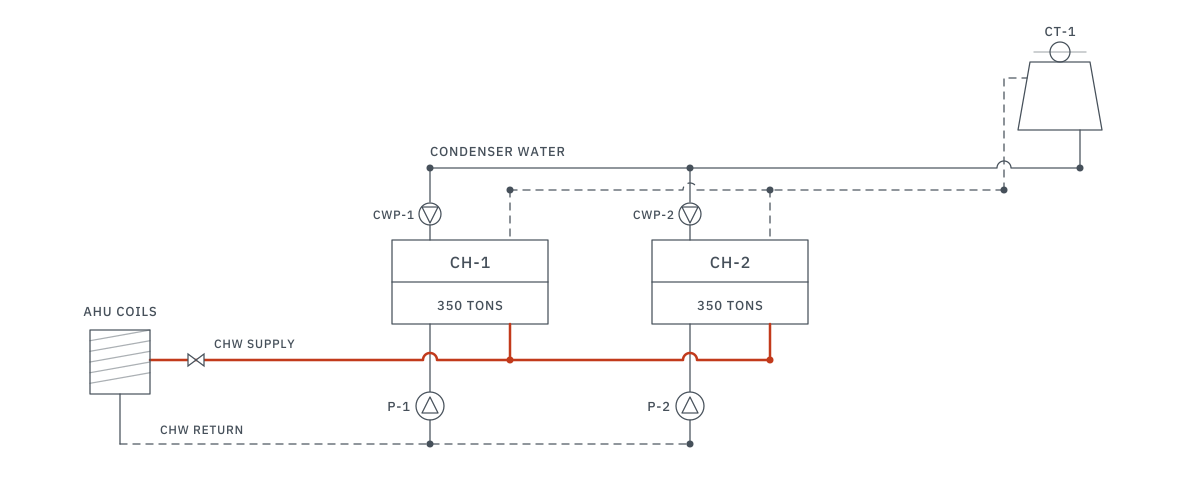
Boiler and chiller replacements and hydronic systems, from load and operating review to pumps, piping, controls and equipment rooms.

  • Boiler and chiller replacement design
  • Pumps, piping and valves
  • Venting and condensate
  • Equipment-room layouts, clearances and service access
  • Phasing and temporary heating or cooling plans

Typical triggersEnd-of-life boilers or chillers, recurring operating problems or an efficiency upgrade.

Plumbing & drainage

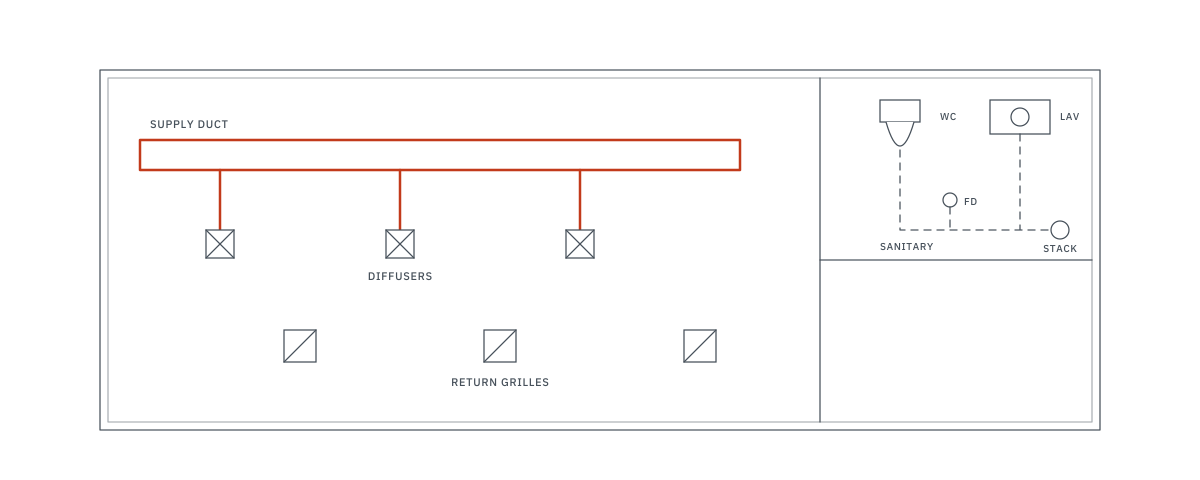
Domestic water, sanitary and storm drainage, fixture connections, risers and routing, aligned with structure and architecture.

  • Domestic water distribution
  • Sanitary and storm drainage
  • Fixture connections and risers
  • Routing with structure and architecture

Typical triggersA fit-out or renovation, added fixtures or a change of use.

Controls & BAS interfaces

Controls intent and sequences documented so mechanical equipment, power, fire alarm and building operation work together.

  • Controls and sequence intent
  • BAS points, alarms and communication interfaces
  • Fire alarm shutdowns and interlocks
  • Power and VFD interfaces

Typical triggersEquipment replacement, a BAS upgrade or new equipment joining an existing system.

Mechanical permit drawings

Permit packages for HVAC, ventilation and plumbing work, prepared to the municipality's submission requirements.

  • Floor plans, equipment locations and schedules
  • Ductwork and piping layouts
  • Ventilation information and details
  • Heat-loss, heat-gain, duct and ventilation calculations

Typical triggersA new, altered or replaced mechanical system that needs a municipal permit.

Codes, approvals and standards

  • OBCOntario Building Code, incl. Part 6 HVAC
  • OBC SB-10Energy efficiency
  • ASHRAE 62.1Ventilation and indoor air quality
  • NFPA 96Commercial kitchen exhaust (Ontario Fire Code)
  • TSSABoilers, pressure vessels and piping (O. Reg. 220/01)
  • O. Reg. 851Industrial establishments; pre-start health and safety review
  • ESANotification for the electrical side of equipment changes
  • MunicipalMechanical permit submissions

Typical projects

These projects combine mechanical upgrades with the electrical work they require; each card shows the discipline delivered.

All projects
  • Public safety · Mechanical + Electrical

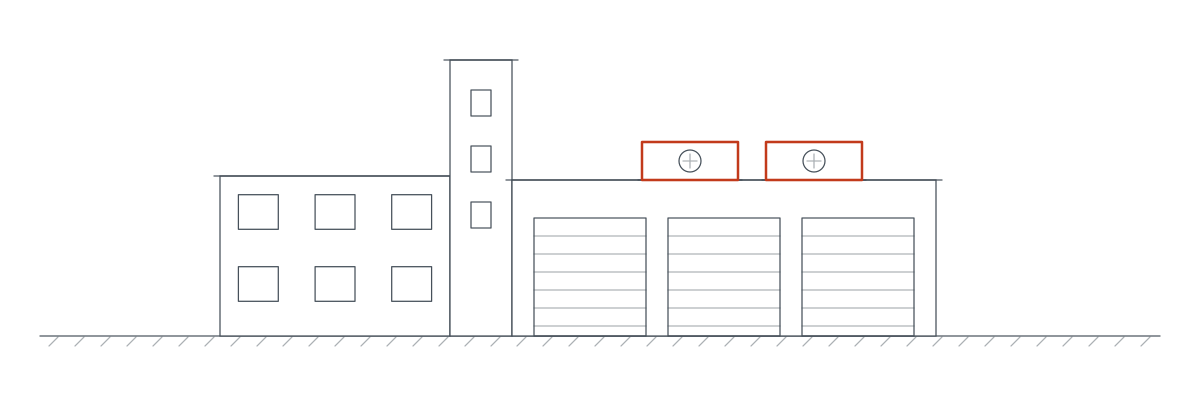
    Fire Station HVAC & Electrical Systems Upgrade

    Key systems: HVAC electrical, VFD controls, Emergency power

    Mechanical-electrical work for HVAC replacements: VFD motor controls, dedicated equipment circuits and emergency power for first-responder facilities.

  • Institutional · Electrical

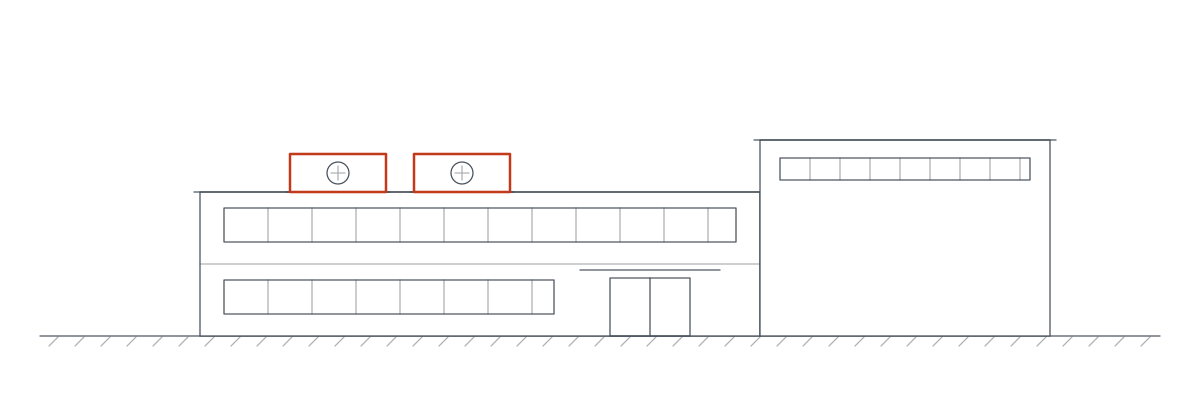
    Building Envelope & HVAC Electrical Coordination

    Key systems: RTU replacement, BAS integration, VFDs

    Electrical design for rooftop unit replacements, boiler controls, BAS integration, VFD installations and dedicated mechanical equipment circuits, aligned with the mechanical scope.

  • Commercial fit-out · Electrical

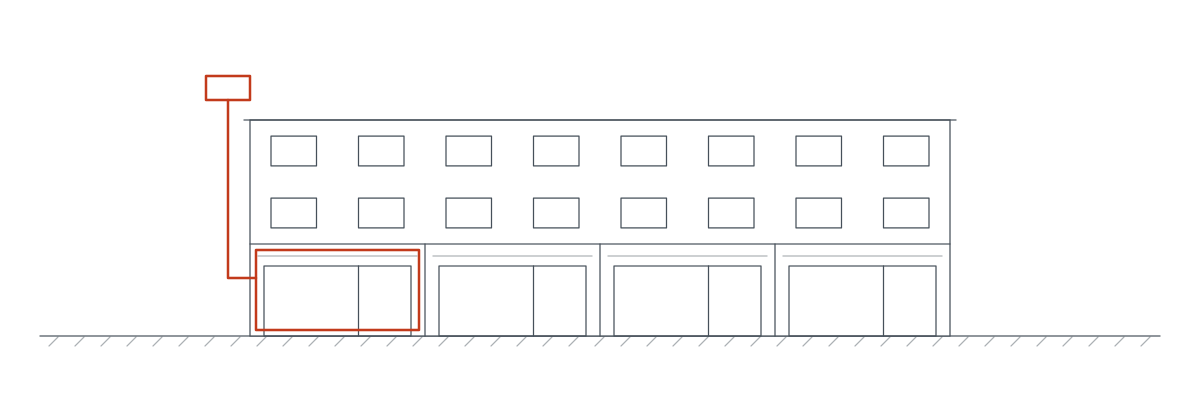
    Restaurant & Commercial Kitchen Electrical

    Key systems: Kitchen power, Load calculations, Exhaust interfaces

    Dedicated circuits for commercial ovens, exhaust hoods, walk-in coolers and dishwashers, CEC load calculations and exhaust and HVAC interfaces with the mechanical design.

How we work

  1. Step 01

    Existing conditions

    Drawings, site conditions, occupancy, operating issues and owner priorities are reviewed first.

  2. Step 02

    Design basis

    System options, design criteria, preliminary loads and major space requirements are set early.

  3. Step 03

    Drawings and permit

    Layouts, schedules and risers are developed with the architecture and issued for permit.

  4. Step 04

    Construction

    Tender questions, submittals, RFIs and site issues are answered within the agreed scope.

Related guides

Knowledge Hub

Frequently asked questions

Is a same-tonnage rooftop unit a like-for-like replacement?

Not necessarily. Compare heating, sensible and latent cooling, airflow, outdoor air, fan performance, electrical data, weight, dimensions, curb geometry, controls and service clearances—not only nominal tonnage.

Can a commercial boiler be replaced with the same input rating?

Not without checking the current building load and system conditions. The existing rating may reflect old envelope assumptions, previous additions, domestic-water loads, standby capacity or oversizing. Selection should follow a documented load and operating review.

Will a more efficient chiller work with the existing electrical service?

Possibly, but efficiency alone does not prove electrical compatibility. Review the selected equipment data, existing demand, service and transformer capacity, feeders, MCC sections, protection, starting characteristics and any temporary loads during replacement.

Does NFPA 96 apply to commercial kitchens in Ontario?

Ontario's Fire Code references NFPA 96 for cooking operations producing smoke or grease-laden vapours and for maintenance of the required systems. Use the edition and amendments legally applicable to the project, not automatically the newest edition.

Are mechanical permit requirements the same in every Ontario municipality?

No. Ontario's Building Code provides the regulatory framework, while municipal building departments administer permits and publish their own intake checklists, forms and digital-submission procedures. Confirm the current requirements for the project address.

Can permit drawings be used directly for construction?

Only when the issued documents contain the construction information, coordination and revisions required for that purpose. A permit set focused on code review may still need construction details, final equipment selections, shop-drawing review and field changes before installation.