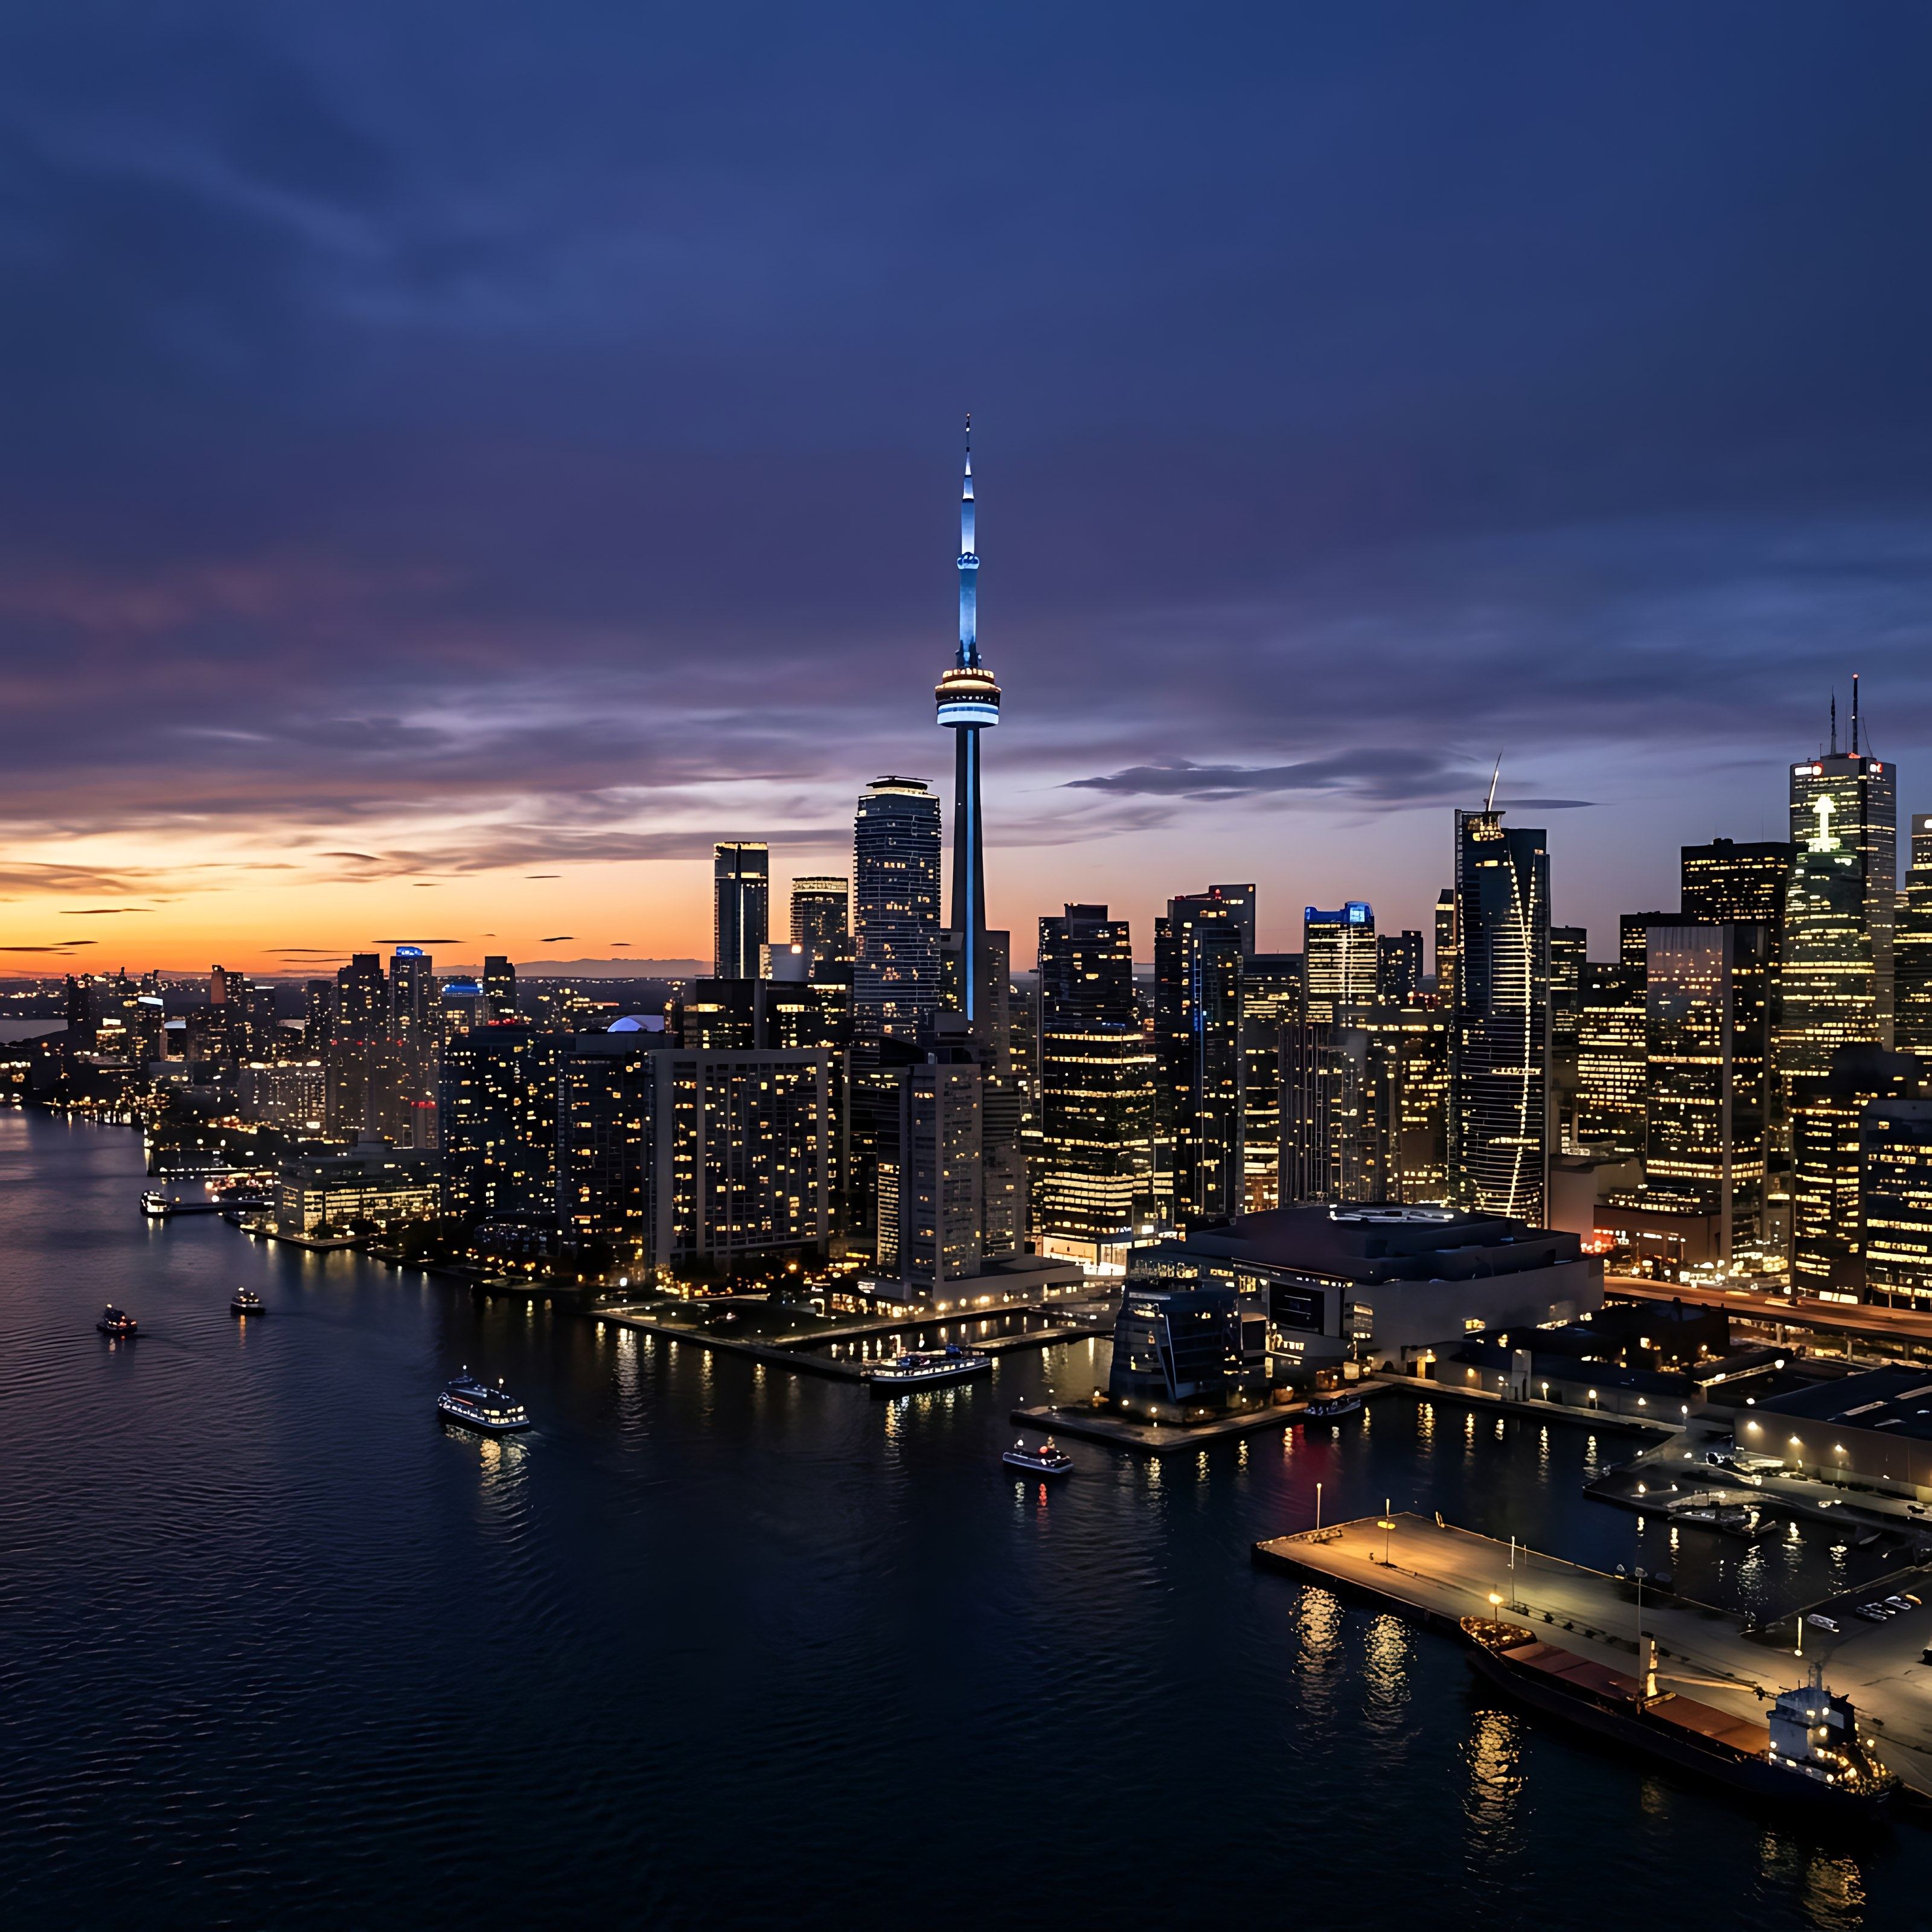
Toronto skyline at dusk seen from the harbour

Electrical and Mechanical Engineering. Coordinated from Design to Construction.

For commercial, institutional, municipal and multi-residential buildings across Ontario — from power, lighting and fire alarm systems to HVAC and plumbing.

Licensure
P.Eng. — Ontario & Saskatchewan
Experience
15+ years · 100+ facilities engineered
Sectors
Municipal · Institutional · Commercial · Industrial
Accountability
Principal-led; drawings reviewed and sealed by a licensed P.Eng.

Engineering services

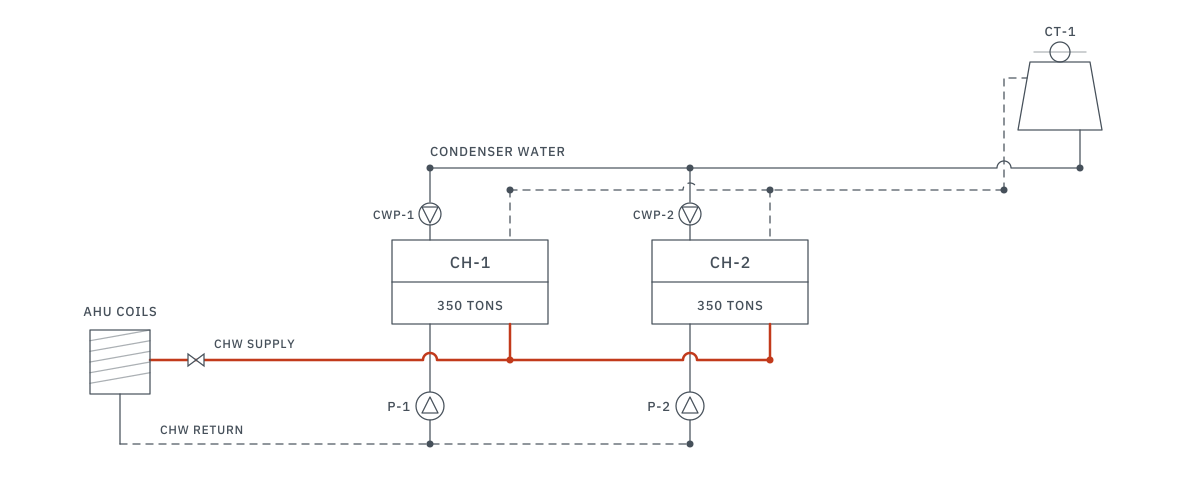
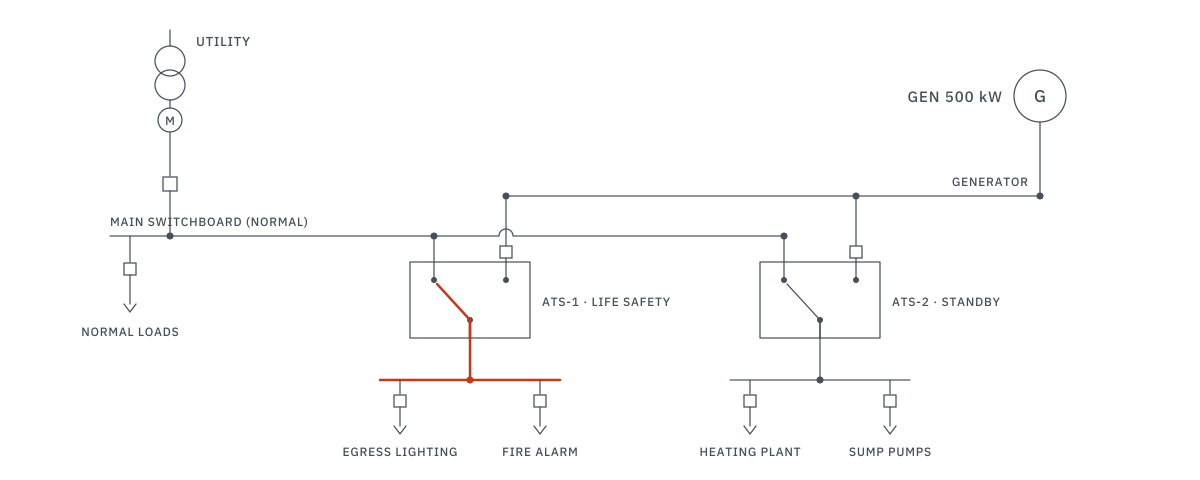
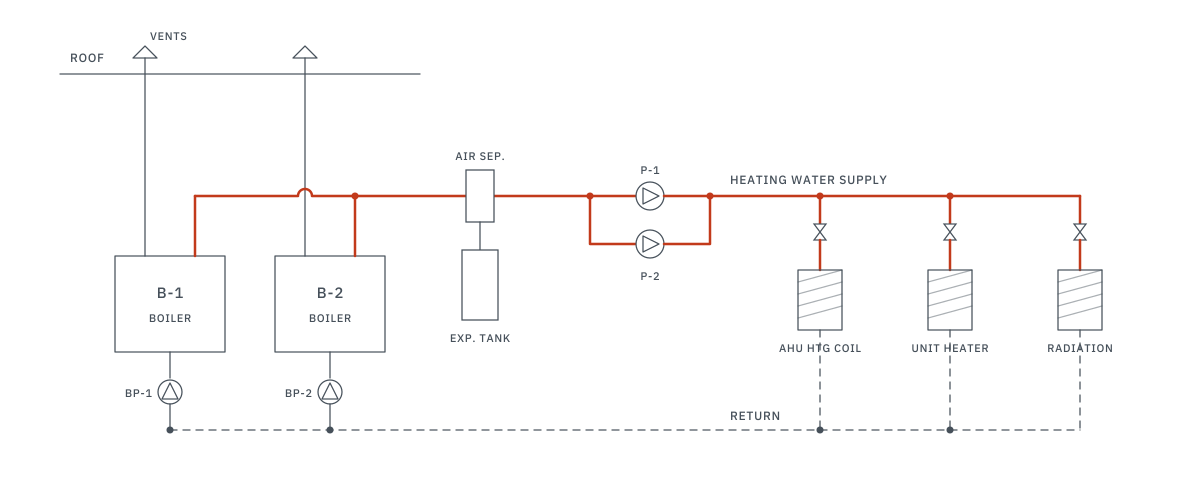
Discipline-specific electrical and mechanical design, developed around approval, tender and construction requirements.

For architects and design teams

Bring us in at concept, permit, tender or construction stage. We help architectural teams define the engineering scope, protect space and ceiling intent, and fit building systems around the design.

Engineering support for architects

Selected projects

ETEM's work in Ontario covers municipal facilities, civic buildings, fire stations and school boards — from city-wide fire alarm programs to service upgrades and lighting retrofits. Before founding ETEM, the principal managed electrical scope on large international infrastructure programs.

All projects
  • Municipal · Electrical

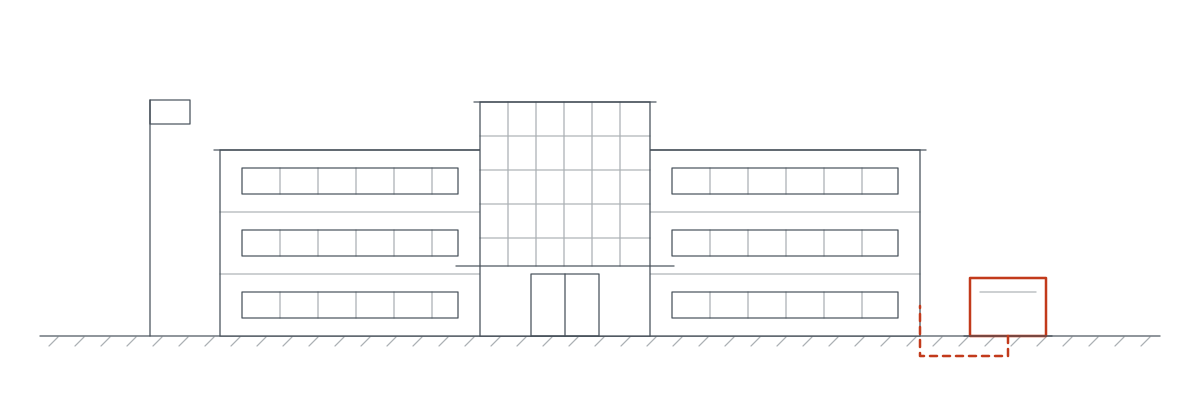
    City-Wide Fire Alarm & Emergency Lighting Program

    50+ municipal facilities

    Fire alarm design, emergency and exit lighting upgrades and power distribution across community centres, fire stations, arenas and recreation complexes, with P.Eng.-stamped permit drawings.
  • Civic · Electrical

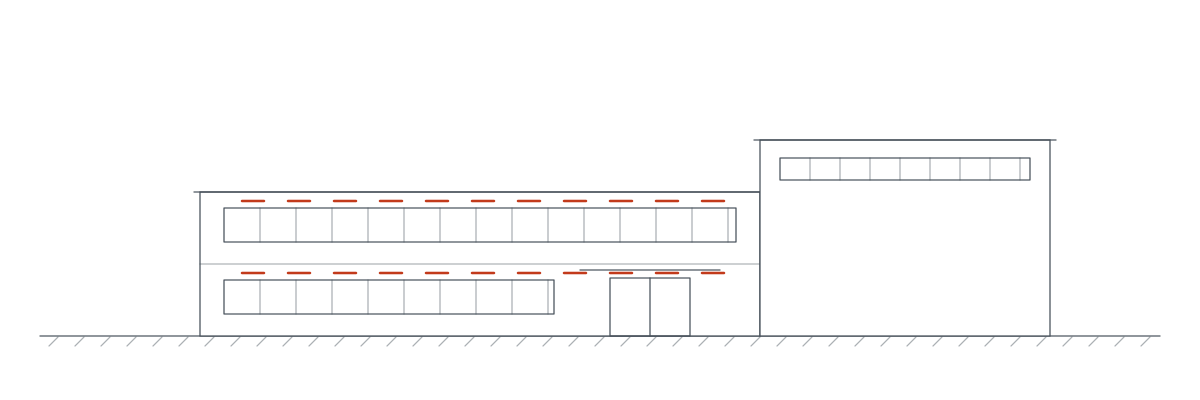
    Civic Centre Complete Electrical Retrofit

    Up to 2,000 A service entrance upgrades

    Panelboard replacement, branch circuit redesign, HVAC electrical work, fire alarm integration and emergency generator sizing for aging municipal buildings.

  • Education · Electrical

    Multi-School Lighting & Controls Upgrade Program

    Key systems: LED conversion, Lighting controls, OBC SB-10

    Interior and exterior lighting redesign across school board facilities, with occupancy and daylight sensors and energy-code compliance.

Principal's international experience (prior roles)

5+ countries10+ years international$8B+ total project value

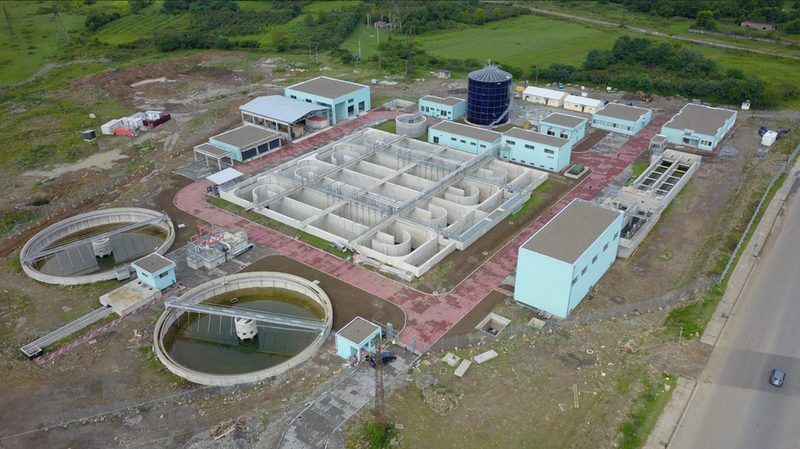
  • Zugdidi & Poti Wastewater Treatment Plant, Georgia: aerial view of the clarifiers, treatment basins and plant buildings

    Principal-led · Prior role

    Zugdidi & Poti Wastewater Treatment Plant

    Georgia · 2019–2021

    Electrical Project Manager

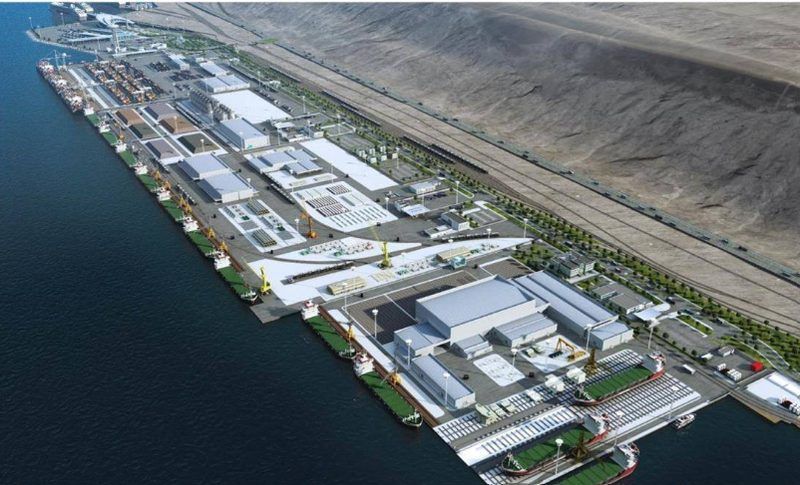
  • Turkmenbashi International Seaport, Turkmenistan: aerial view of the terminal along the waterfront

    Principal-led · Prior role

    Turkmenbashi International Seaport

    Turkmenistan · 2017–2018 · $1.5B

    Electrical Project Manager

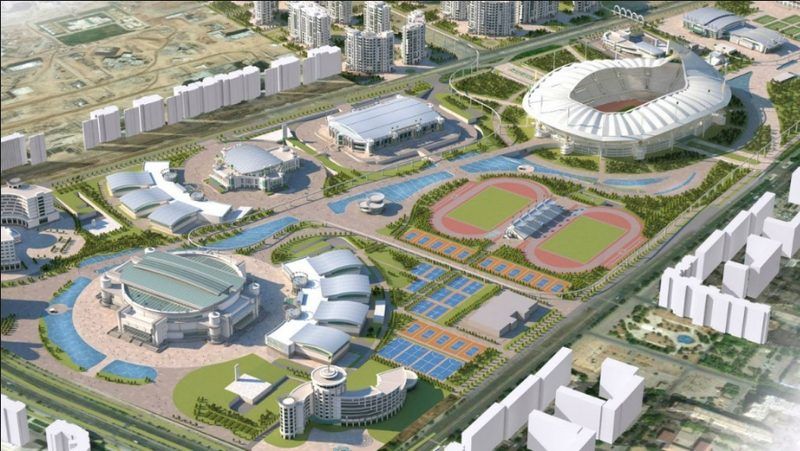
  • Ashgabat Olympic Village, Turkmenistan: aerial view of the stadium, arenas and sports fields

    Principal-led · Prior role

    Ashgabat Olympic Village

    Turkmenistan · 2013–2016 · $5B

    Electrical Project Manager

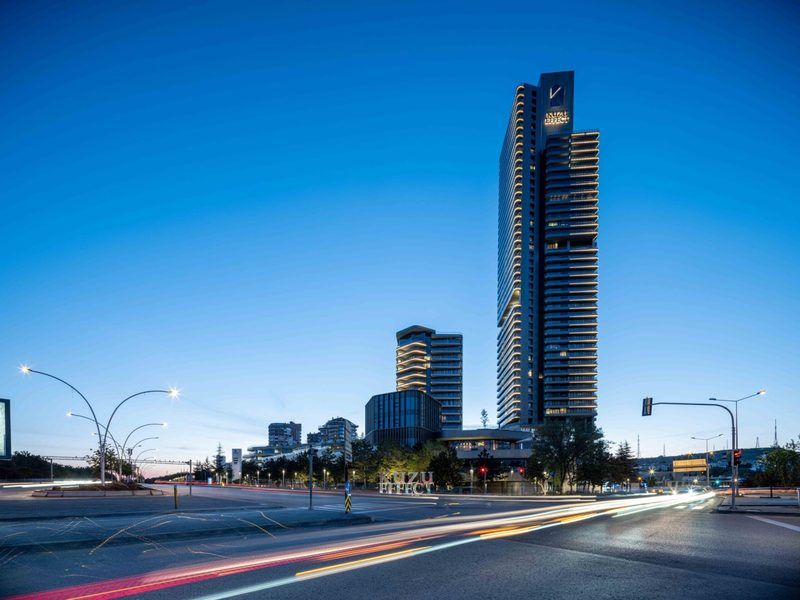
  • Kuzu Effect Mixed-Use Complex, Ankara, Turkey: street view of the tower at dusk

    Principal-led · Prior role

    Kuzu Effect Mixed-Use Complex

    Ankara, Turkey · 2019

    Project Manager

How a project runs

  1. Step 01

    Existing conditions

    Drawings, site conditions, occupancy, operating issues and owner priorities are reviewed first.

  2. Step 02

    Design basis

    System options, design criteria, preliminary loads and major space requirements are set early.

  3. Step 03

    Drawings and permit

    Layouts, schedules and risers are developed with the architecture and issued for permit.

  4. Step 04

    Construction

    Tender questions, submittals, RFIs and site issues are answered within the agreed scope.

Who we work with

  • Municipalities
  • School boards and institutions
  • Architects and design teams
  • Developers and property managers
  • Industrial owners
  • Commercial tenants and fit-outs

Latest engineering guides

Practical, code-aware guidance for Ontario building projects.

All guides