Industrial Power Upgrades & Factory Expansion Electrical Capacity in Ontario
Read the guide: Industrial Power Upgrades & Factory Expansion Electrical Capacity in Ontario
Serving Brampton & Peel Region
Electrical and mechanical engineering for Brampton industrial, logistics, commercial, institutional and multi-residential projects, from equipment additions to major service upgrades.
Local Project Support
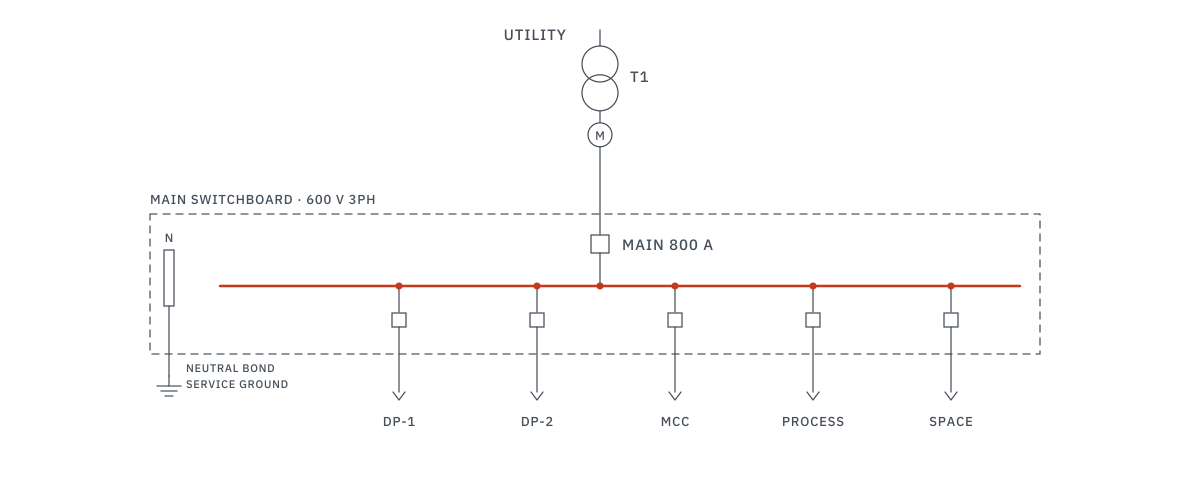
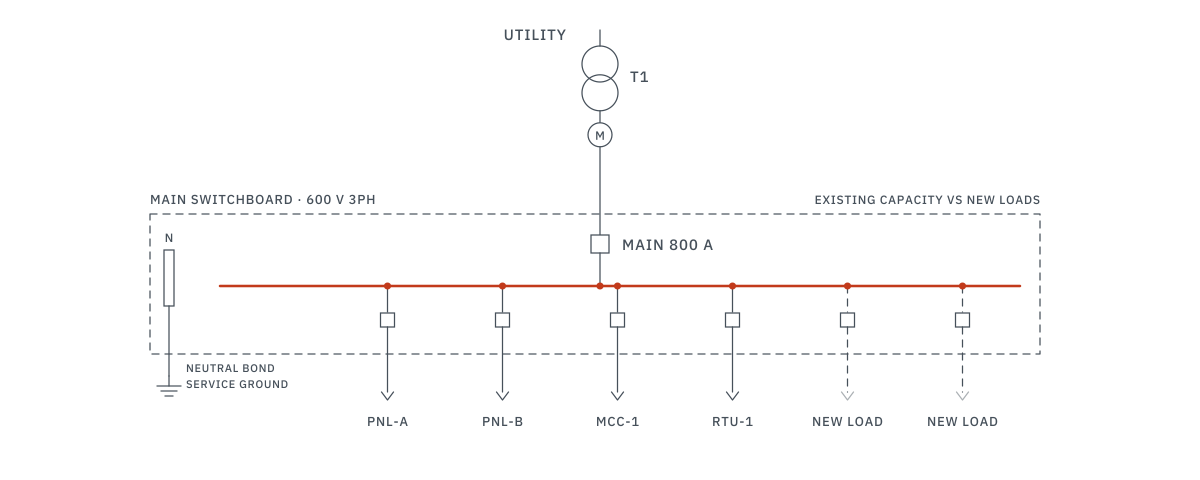
Brampton's project mix includes warehouses, logistics buildings, manufacturing and food-related facilities, commercial properties and growing multi-residential environments. New process, refrigeration, HVAC, EV or tenant loads can trigger capacity, distribution, ventilation and life-safety decisions that should be coordinated before procurement.
Where a building permit is required, the City of Brampton administers the municipal review. Electrical service connections or upgrades may involve Alectra Utilities; the project address and current connection requirements should be confirmed before the design basis is finalized.
Facilities planning new production or material-handling loads can review our industrial capacity-study service and the factory-expansion electrical planning guide.
Verified local information
Summarized from the official pages linked below, checked on . Requirements change; confirm them with the utility and the municipality before you apply.
Alectra Utilities Corporation (Alectra Utilities)
Alectra's Make a Service Request page lists Brampton among the communities in its service territory.
Residential upgrade request types on that page include panel changes, service upgrades over 100 A, generator installations, overhead-to-underground service changes and meter base relocation or repair; commercial types include changes to the main incoming service and new or changed sub-services.
Alectra must receive an ESA connection authorization before it connects or reconnects a service, and its page notes that an ESA notification of work is separate from a building permit.
Rate zone: Brampton Rate Zone.
Building Division (City of Brampton)
Online applications: Brampton Building and Business Portal.
The City's requirements package for new industrial, commercial or institutional projects (February 2026) lists Schedule 1: Designer Information, the Applicable Law Checklist, a General Review Commitment Certificate, a Financial Contribution Form and a detailed Letter of Use, which for industrial storage or manufacturing must describe the processes, the materials or chemicals used or stored and how they are stored. It also calls for two complete sets of architectural, structural, HVAC, plumbing and electrical drawings, including the sprinkler system with hydraulic calculations and the fire alarm system where applicable, plus HVAC calculations, a soil engineer's report, BMEC authorization and Supplementary Standard SB-10 forms where applicable.
Files are uploaded to the Brampton Building and Business Portal as unprotected PDFs named 'Attachment Type_Project Location Address' (for example, 'Site Plan_1 Main St'), without special characters that may make the upload fail. Building Division staff pre-screen each submission for completeness and return incomplete applications for rework in the portal.
The City's Site Plan Application Process page states that Site Plan Review applies to commercial, industrial, institutional and multiple residential development and that Site Plan Approval is required before a building permit is issued for developments subject to Site Plan Control; the new ICI package adds that building permit applications will not be accepted without site plan approval and asks for two sets of the site plan approved drawings. Applicants are encouraged to request a Pre-Application Consultation (PAC) meeting through BramPlanOnline before applying.
Peel Region gives written approval for connections to municipal water, wastewater and Regional storm sewer systems and reviews those service connections before the local municipality issues a building permit.
Building permit information (brampton.ca)Region of Peel (Peel Region) permits (peelregion.ca)
Brampton Plan, the City's official plan, identifies three Urban Centres (Downtown, which contains the Provincial Urban Growth Centre, Uptown and Bramalea) and aims to direct most growth to Strategic Growth Areas such as Urban and Town Centres, Primary and Secondary Urban Boulevards and Major Transit Station Areas; parts of the plan, including some growth policies, remain under appeal.
Source: brampton.caThe Bram West Secondary Plan area, about 2,488 hectares in south-west Brampton between the Credit River, the Town of Halton Hills and Highway 407 at the Mississauga boundary, holds a large share of the City's employment lands; the City's Bram West Secondary Plan Review is preparing a draft land use concept with updated population and employment forecasts, and notes interest in higher densities around the Steeles at Mississauga Major Transit Station Area.
Source: brampton.caThe Highway 427 Industrial Secondary Plan (Area 47) covers about 1,200 hectares in north-east Brampton bounded by Mayfield Road, Castlemore Road, Highway 50 and The Gore Road, with Prestige Industrial, Business Park, Office Node and Logistics/Warehouse/Transportation designations; the City's December 2025 office consolidation notes that the plan is partially in effect, with some sections under appeal.
Source: brampton.caTypical project environments
Building permits in Brampton are handled by the City of Brampton's Building Division. Applications, including all industrial, commercial and institutional permit applications, are submitted online through the Brampton Building and Business Portal, which is also used to book inspections. Please confirm current requirements on the City's building permit pages before applying.
Official source:brampton.ca
The City's package for new industrial, commercial or institutional projects lists Schedule 1: Designer Information, the Applicable Law Checklist, a General Review Commitment Certificate, a Financial Contribution Form and a detailed Letter of Use, which for industrial storage or manufacturing must describe the processes and the materials or chemicals used or stored. It also calls for two complete sets of architectural, structural, HVAC, plumbing and electrical drawings, including the sprinkler system with hydraulic calculations and the fire alarm system where applicable, along with HVAC calculations and SB-10 forms where applicable. Please confirm current requirements on the City of Brampton's Industrial, Commercial, Institutional and Highrise Residential Projects page.
Official source:brampton.ca
The City's Site Plan Application Process page states that Site Plan Review applies to commercial, industrial, institutional and multiple residential development and that Site Plan Approval is required before a building permit is issued for developments subject to Site Plan Control, although proposals with only minor physical changes may be excluded. The City's new ICI requirements package states that building permit applications will not be accepted without site plan approval and asks for two sets of the site plan approved drawings, and the City encourages a Pre-Application Consultation (PAC) meeting, requested through BramPlanOnline, before a site plan application. Please confirm current requirements on the City of Brampton's Site Plan Application Process page.
Official source:brampton.ca
Yes. ETEM can define the electrical and mechanical workstreams the actual scope requires. Each discipline's drawings are prepared and sealed by a licensed engineer, and shared loads, rooms, controls and construction interfaces are reviewed through one project workflow.