Electrical engineering for the built environment.

From existing-condition investigations, load calculations and capacity planning to permit drawings, tender support and construction coordination. ETEM develops electrical systems around the building, the code and the way the project will actually be delivered.

Electrical engineering scope

Start with the capability closest to your project. Each sheet lists typical deliverables and the situations that usually start the work.

Electrical design & code compliance

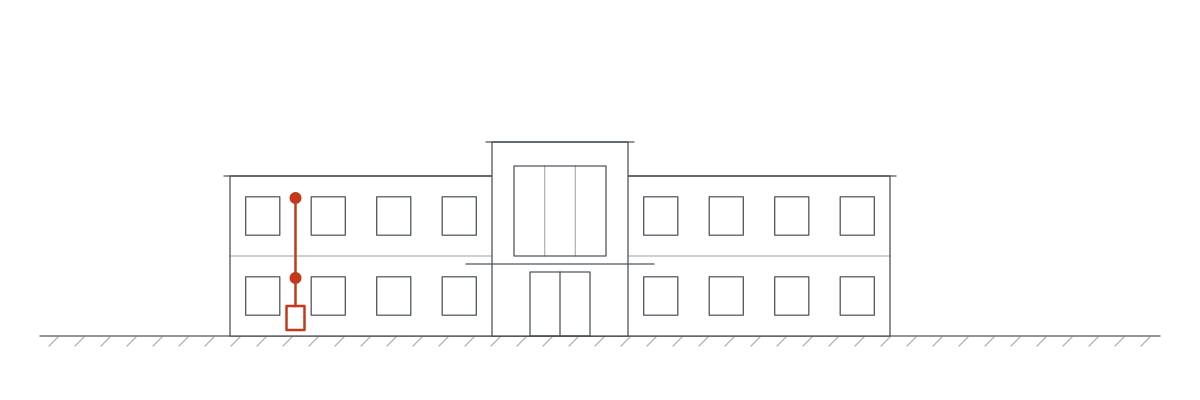
Code-compliant electrical drawings for renovations, fit-outs and new construction, prepared for permit, tender and site execution.

  • OESC and OBC alignment
  • NFPA standard validation
  • Building permit drawing sets
  • Technical peer reviews

Typical triggersA renovation, tenant fit-out or new building that needs permit drawings or ESA review.
Power distribution & load calculations

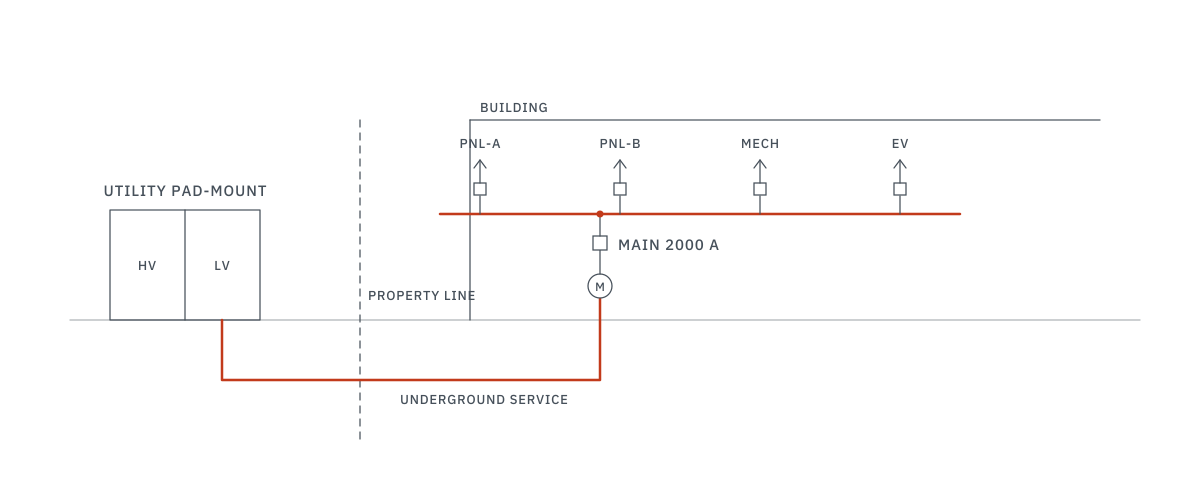
Load calculations and capacity assessments that inform practical medium- and low-voltage distribution for commercial and institutional buildings.

  • Electrical load calculations
  • Capacity assessments
  • Panel replacements and feeder coordination
  • Motor controls, disconnects and feeders for HVAC equipment

Typical triggersNew or larger equipment, a service or panel upgrade, or a building addition.

Industrial capacity studies

Interior & exterior lighting

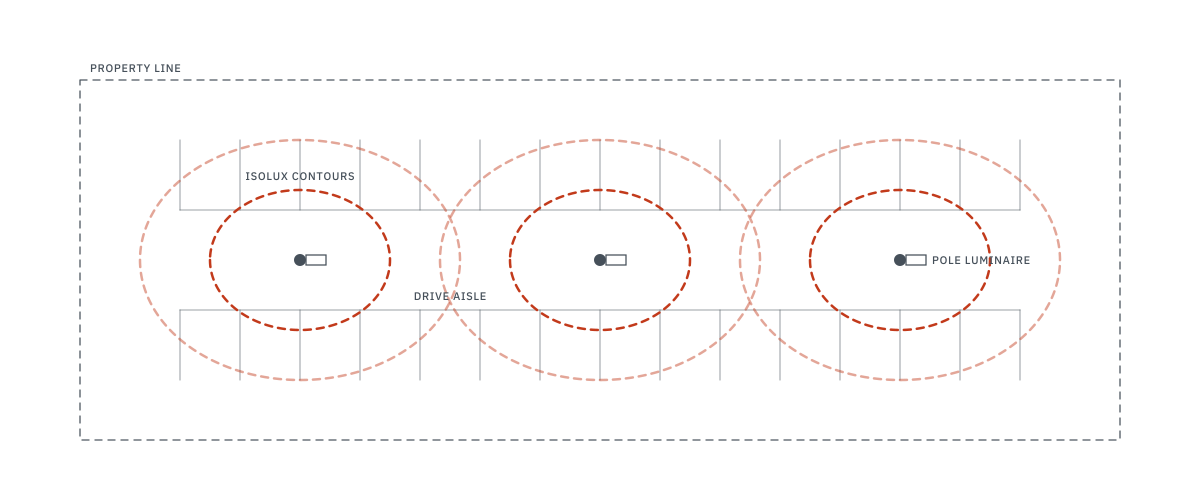
Interior and site lighting backed by photometric analysis, with control and dimming strategies and energy-code compliance.

  • Photometric analysis
  • Controls and dimming strategy
  • Energy-code alignment
  • Parking lot, façade and pathway lighting
  • Dark-sky compliance

Typical triggersLighting retrofits and LED conversions, new parking areas or an energy-code upgrade.

Fire alarm & life safety

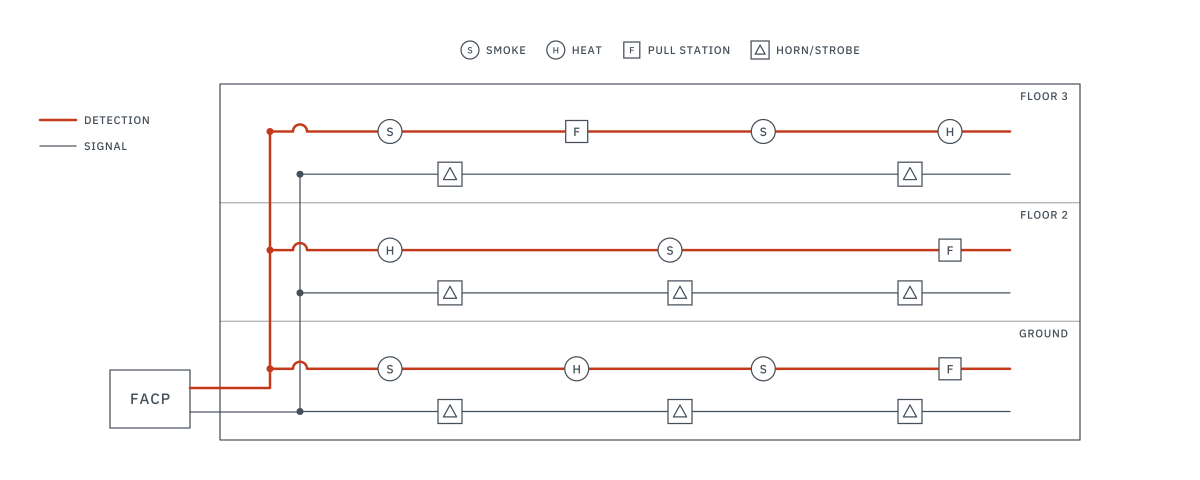
Fire alarm assessments and designs to CAN/ULC-S524 and the Ontario Building Code, together with emergency and exit lighting.

  • Fire alarm system assessments
  • Fire alarm design to CAN/ULC-S524 and the OBC
  • Emergency and exit lighting
  • Construction-ready submissions
  • Verification support

Typical triggersObsolete or unsupported equipment, recurring deficiencies, a renovation or a change of use.

Retrofit & modernization

Upgrades for aging electrical infrastructure, from base-building renewal to panel replacements, planned to add capacity and limit downtime.

  • Infrastructure assessment
  • Capacity expansion
  • Phased execution planning
  • Legacy system migration

Typical triggersAging equipment, capacity shortfalls or a building renewal program.

EV charging infrastructure

Level 2 and DC fast-charging design, from transformer and service evaluation to permit documents.

  • Level 2 and DC fast-charger design
  • Load calculations
  • Transformer and service evaluation
  • Permitting support

Typical triggersAdding chargers to commercial, institutional or multi-residential parking.

Solar & distributed energy

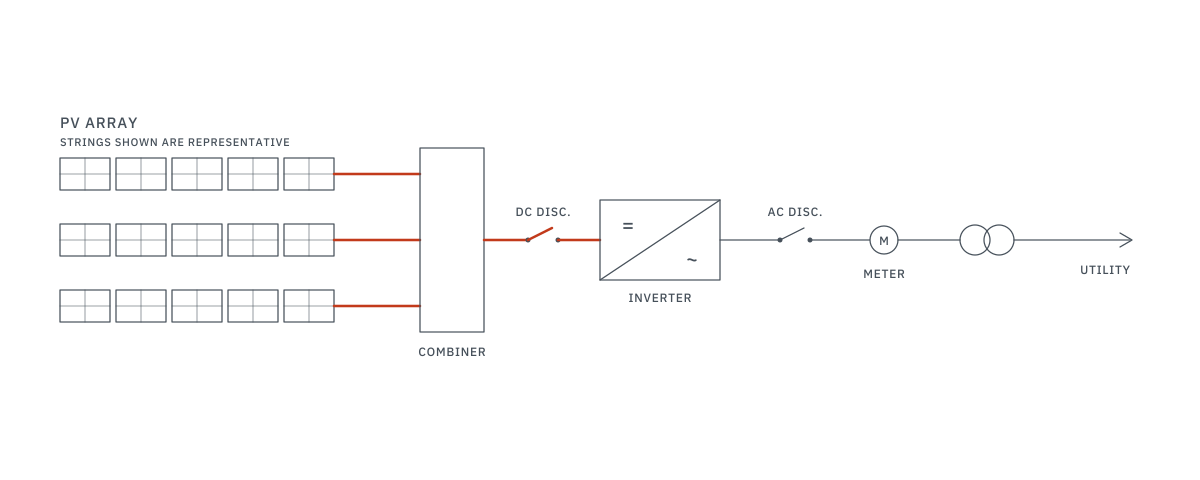
Electrical engineering for photovoltaic systems, from rooftop arrays to commercial-scale installations, with full ESA documentation.

  • Grid interconnection studies
  • Inverter and panel sizing
  • Net metering coordination
  • ESA-compliant documentation

Typical triggersA rooftop or ground-mounted solar project, or a net metering application.

Low-voltage systems

Design of security, data and telecommunications infrastructure for commercial and institutional buildings.

  • CCTV and security integration
  • Structured data cabling
  • Telecom and network infrastructure
  • TV distribution systems

Typical triggersNew construction, a fit-out, or a security or network upgrade.

HVAC electrical design & coordination

Motor controls, disconnects and feeders sized from the mechanical equipment data, so electrical and mechanical requirements match on site.

Integrated MEP

Codes, approvals and standards

  • OESCOntario Electrical Safety Code
  • CEC · CSA C22.1Canadian Electrical Code, Part I
  • OBCOntario Building Code, incl. 3.2.7 emergency lighting
  • OBC SB-10Energy efficiency for lighting and controls
  • ESAPlan review (Rule 2-010) and inspection
  • CAN/ULC-S524Installation of fire alarm systems
  • NFPAReferenced fire-protection standards
  • CSA Z462Workplace electrical safety and arc flash
  • IES RP-8Outdoor and roadway lighting
  • Dark-skyMunicipal exterior-lighting requirements
  • UtilitiesToronto Hydro, Alectra and Hydro One connections
  • MunicipalBuilding permit submissions

Typical projects

All projects
  • Municipal · Electrical

    City-Wide Fire Alarm & Emergency Lighting Program

    50+ municipal facilities

    Fire alarm design, emergency and exit lighting upgrades and power distribution across community centres, fire stations, arenas and recreation complexes, with P.Eng.-stamped permit drawings.

  • Education · Electrical

    Multi-School Lighting & Controls Upgrade Program

    Key systems: LED conversion, Lighting controls, OBC SB-10

    Interior and exterior lighting redesign across school board facilities, with occupancy and daylight sensors and energy-code compliance.

  • Commercial · Electrical

    Commercial Service Entrance & Utility Coordination

    400–4,000 A service entrance design

    Utility metering configurations, transformer sizing, switchgear specification and coordination with Toronto Hydro, Alectra and Hydro One connection processes.

How we work

  1. Step 01

    Existing conditions

    Drawings, site conditions, occupancy, operating issues and owner priorities are reviewed first.

  2. Step 02

    Design basis

    System options, design criteria, preliminary loads and major space requirements are set early.

  3. Step 03

    Drawings and permit

    Layouts, schedules and risers are developed with the architecture and issued for permit.

  4. Step 04

    Construction

    Tender questions, submittals, RFIs and site issues are answered within the agreed scope.

Related guides

Knowledge Hub

Frequently asked questions

Does ESA plan review replace a P.Eng. electrical design?

No. ESA states that plan review is not a substitute for Professional Engineer design. The engineer remains responsible for the engineering documents within the professional scope.

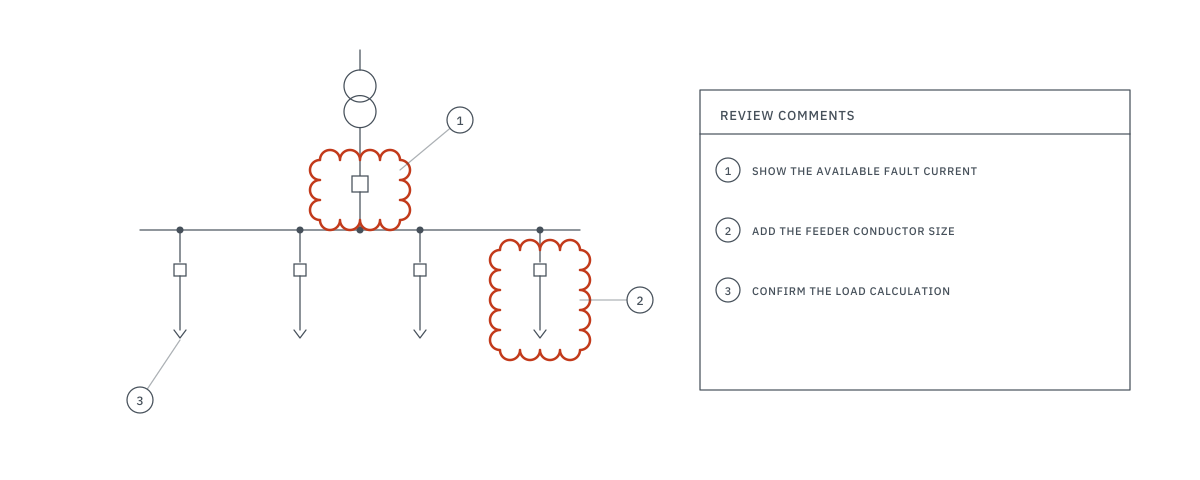
Is a single-line diagram required for ESA plan review?

Yes. ESA's current guidance says a single-line diagram is required in every plan-review submission. The package also needs the current submittal form and supporting information for the project type.

When should a building owner consider a fire alarm system upgrade?

Common triggers include obsolete or unsupported equipment, recurring deficiencies, renovation or change-of-use work, poor replacement-part availability, capacity limitations and interface changes. Start with an engineering assessment rather than a product selection.

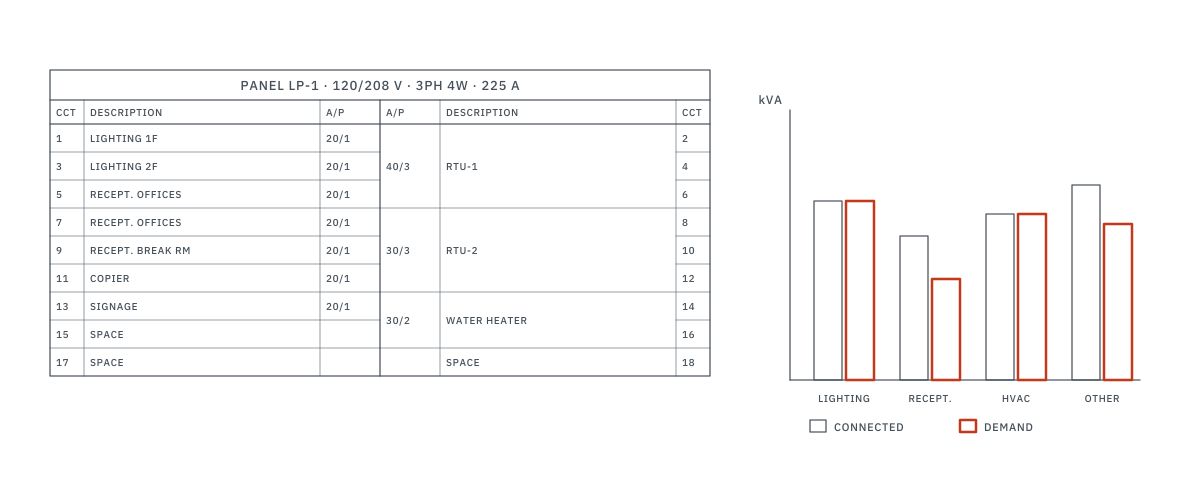
What is the difference between connected load and demand load?

Connected load is the sum of all equipment nameplate ratings. Demand load applies CEC demand factors to reflect that not all equipment runs at the same time. Service entrance sizing uses the demand load.

Does adding EV charging always require a service upgrade?

Not always. A load calculation shows whether the existing service and panel have capacity, and an electric vehicle energy management system (EVEMS) under CEC Section 86 can share that capacity among chargers.

Can emergency lighting and exit signage be assessed with a fire alarm project?

Yes. They can be reviewed within the same life-safety capital project because access, phasing, emergency power and permit coordination may overlap. They remain separate systems with their own requirements.