Industrial Power Upgrades & Factory Expansion Electrical Capacity in Ontario
Read the guide: Industrial Power Upgrades & Factory Expansion Electrical Capacity in Ontario
Serving Hamilton & City of Hamilton
Electrical and mechanical engineering for Hamilton industrial, healthcare, institutional, adaptive-reuse and commercial projects across new and existing buildings.
Local Project Support
Hamilton projects may include heavy or light industrial facilities, healthcare and institutional environments, adaptive reuse, commercial fit-outs and multi-residential conversions. Aging infrastructure, occupied operations, fire separations, process exhaust and limited service space can make early field verification especially important.
Where a building permit is required, the City of Hamilton administers the municipal review. Electrical service connections or upgrades may involve Alectra Utilities; the project address and current connection requirements should be confirmed before the design basis is finalized.
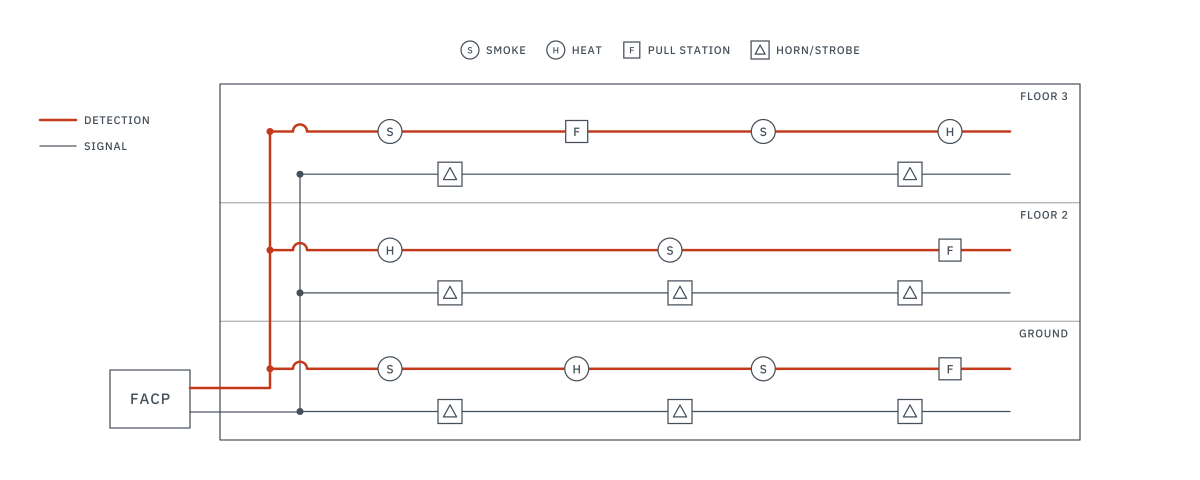
Projects with life-safety changes can review our fire alarm upgrade guide; industrial scopes can also use the ventilation and make-up-air guide.
Verified local information
Summarized from the official pages linked below, checked on . Requirements change; confirm them with the utility and the municipality before you apply.
Alectra Utilities Corporation
Alectra's company overview lists Hamilton among the 17 communities it serves.
Alectra's Conditions of Service list Hamilton, Dundas and Stoney Creek within its licensed service area and refer to its distribution licence for exact boundaries.
The City of Hamilton's building permit requirements page lists both Alectra Utilities and Hydro One as electrical contacts for service clearances and tells applicants to contact their own provider.
Alectra's Conditions of Service say customers must apply in writing for new or upgraded services and consult Alectra on supply availability, voltage, service location and metering before designing a service.
Alectra has applied to the Ontario Energy Board to merge its legacy rate zones into a single Alectra-wide rate zone starting in 2027.
Rate zone: Horizon Rate Zone.
Building Division (City of Hamilton)
Online applications: City of Hamilton Customer Portal, accessed through my.hamilton.ca (Permitting & Inspections).
Before applying, a designer can ask for the City's Ontario Building Code Pre-Consultation, a meeting with staff to review specific Code requirements. The City's Zoning Compliance Review in support of a building permit application checks a proposal in detail against the applicable zoning by-law and returns a Zoning Compliance Letter with stamped drawings; the City notes it may be required for certain properties before a permit application.
Under the submission standards on the City's Building Permit Application Requirements page, multi-residential (3+ units) and non-residential applications group drawings by discipline, each discipline in its own PDF (for example mechanical sheets M101, M102). Files must be vector-based and unsecured, with layers flattened, comments and markups removed and drawings in black and white, and resubmitted files carry a version number in the file name.
Hamilton is designated as a site plan control area, and final site plan approval is needed before a building permit application for major renovations, additions or new construction for industrial, institutional, commercial, multiple residential and agricultural greenhouse uses. A Formal Consultation before the site plan application is recommended but, as the City notes, no longer mandatory.
The Urban Hamilton Official Plan identifies Downtown Hamilton as an Urban Growth Centre and the city's pre-eminent node, planned to take in roughly 30% of city-wide residential intensification over the life of the Plan.
Source: hamilton.caThe Airport Employment Growth District Secondary Plan covers about 1,204 hectares around John C. Munro Hamilton International Airport, between Garner Road/Twenty Road West, Upper James Street and Highway 6, and plans it as an eco-industrial business park for prestige industrial, light industrial, airport-related business and institutional uses, with Airside Industrial lands next to the runway aprons for businesses that need direct airside access.
Source: hamilton.caThe Bayfront Industrial Area, about 1,607 hectares on Hamilton Harbour between Barton Street, Wellington Street and Woodward Avenue, is the city's largest industrial area and is designated Employment Area in the Urban Hamilton Official Plan. Medium and heavy industry, transportation and utilities dominate, and the City's Bayfront Industrial Area Strategy found the lands best suited to remain industrial in the short and medium term.
Source: hamilton.caTypical project environments
The City of Hamilton's Building Division handles building permits. Owners, or agents acting for them, can apply online through the City's Customer Portal by signing in at my.hamilton.ca and choosing Permitting & Inspections. Please confirm current requirements on the City's building permit page before applying.
Official source:hamilton.ca
The City's Zoning Compliance Review, in support of a building permit application, checks a proposal in detail against the applicable zoning by-law and returns a Zoning Compliance Letter and stamped drawings; the City notes it may be required for certain properties before a permit application. A designer can also request an Ontario Building Code Pre-Consultation meeting with City staff to review specific Code requirements. Please confirm current requirements on the City's Zoning Compliance Review page.
Official source:hamilton.ca
Hamilton is designated as a site plan control area, and the City asks for final site plan approval before a building permit application for major renovations, additions or new construction for industrial, institutional, commercial, multiple residential and agricultural greenhouse uses. A Formal Consultation ahead of the site plan application is recommended but no longer mandatory. Please confirm current requirements on the City's Site Plan Approval page.
Official source:hamilton.ca
Yes. ETEM can define the electrical and mechanical workstreams the actual scope requires. Each discipline's drawings are prepared and sealed by a licensed engineer, and shared loads, rooms, controls and construction interfaces are reviewed through one project workflow.