When Do You Need a P.Eng Stamp in Ontario?
"Do I really need an engineer for this?" - it's the most common question contractors, architects, and building owners ask. The answer depends on the project scope, building classification, and what the Ontario Building Code requires. Here's the definitive guide.
What is a P.Eng Stamp?
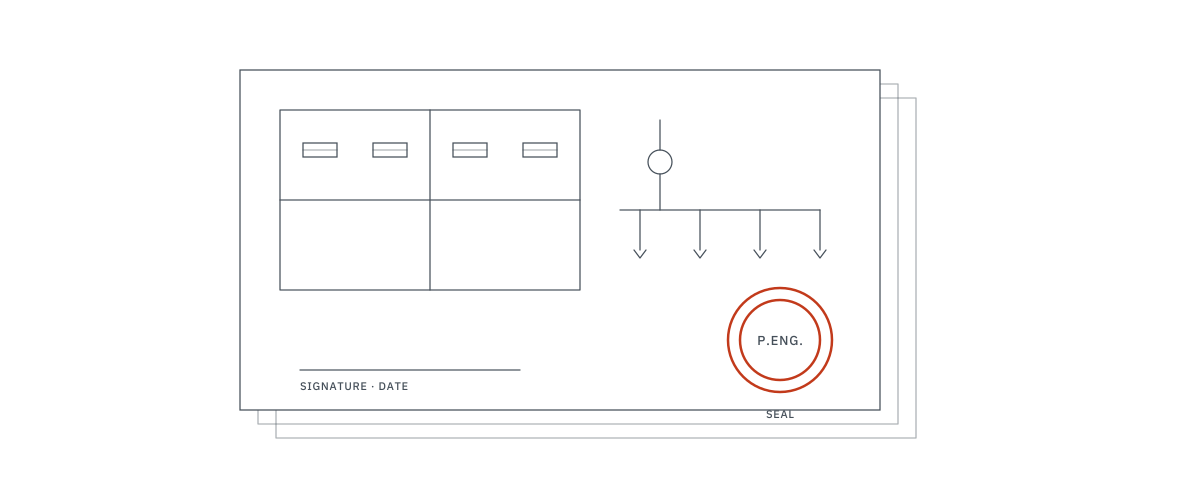
A P.Eng stamp (Professional Engineer seal) is the mark showing that a licensed engineer prepared the engineering work or takes professional responsibility for it. In Ontario, the Professional Engineers Act defines what constitutes the "practice of professional engineering" and restricts it to licensed P.Eng holders.
When a P.Eng stamps a drawing, they are taking personal legal responsibility for the design. This is not a rubber stamp - it represents a thorough review of calculations, code compliance, and constructability.
"A P.Eng stamp is not just paperwork - it shows that a licensed engineer has taken professional responsibility for the electrical design. Skipping required engineering doesn't save money; it creates liability."
When P.Eng Electrical Drawings ARE Required
Under the Ontario Building Code (OBC), municipal requirements, ESA plan review, utility requirements, and professional practice expectations, P.Eng stamped electrical drawings are commonly required or expected for:
| Scenario | Requirement | Authority |
|---|---|---|
| OBC Part 3 Buildings (> 600 m² or > 3 storeys, or any assembly or care occupancy) | Required / usually required | Ontario Building Code |
| Commercial tenant fit-outs | Often required | Municipal plan review |
| Service entrance > 200A | Often required by utility/municipality | Local Distribution Company |
| Fire alarm system design | Required for Part 3 buildings; depends on building classification for Part 9 | OBC 3.2.4 + CAN/ULC-S524 |
| Emergency power systems | Usually required | OBC + CSA C282 |
| 600V power distribution | Often required | OESC + CEC |
| Solar PV / net metering (> 12 kW) | Often required for commercial/complex systems | LDC + ESA |
| Hazardous locations (Class I/II) | Usually required | OESC Section 18/20 |
| Healthcare facilities | Usually required | CSA Z32 + OBC |
| EV charging infrastructure (commercial) | Often required | Municipal + LDC; ESA plan review where Rule 2-010 applies |
When P.Eng Drawings May NOT Be Required
There are limited scenarios where engineering drawings are not strictly required:
- Single-family homes (OBC Part 9) with standard 100A-200A service
- Simple like-for-like replacements - panel swap, fixture replacement
- Minor residential renovations - adding circuits within existing capacity
However: Even when not legally required, having engineered drawings prevents costly field errors, ensures code compliance, and protects the contractor from liability.
The OBC Part 3 vs. Part 9 Distinction
The Ontario Building Code classifies buildings into two main categories, and this classification drives the engineering requirement:
| Criteria | OBC Part 9 | OBC Part 3 |
|---|---|---|
| Building area | ≤ 600 m² (and not assembly or care use) | > 600 m² |
| Storeys | ≤ 3 | > 3 |
| Occupancy | Residential, small commercial | Assembly, institutional, large commercial |
| P.Eng drawings | Usually not required | Usually required |
| Fire alarm | Single-stage (simple) | Two-stage, voice comm, engineered |
What Happens Without a P.Eng Stamp?
Submitting without required engineering authorization leads to:
- Permit rejection - the building department will return your submission
- Construction delays - time lost while finding an engineer and re-submitting
- Insurance issues - installations without engineering may not be covered
- Legal liability - practicing engineering without a licence is illegal under the Professional Engineers Act
- ESA defects - starting work before a required plan review is an OESC violation and results in a defect being issued to the contractor
How Much Does Electrical Engineering Cost?
Engineering fees are project-specific. The main factors are:
- Building size and classification - floor area, occupancy and whether OBC Part 3 or Part 9 applies
- Scope - new construction, renovation or a single system such as fire alarm or emergency power
- Approvals - service size, utility submissions and ESA plan review
- Deliverables - number of drawings, site reviews and construction-phase services
For a fee based on your project, request a proposal using the contact details below.
The cost of not having engineering - permit delays, failed inspections, re-work - almost always exceeds the engineering fee.
Frequently Asked Questions
When is a P.Eng stamp required?
Often for OBC Part 3 buildings, complex commercial fit-outs, utility/service submissions, fire alarm, emergency power, 600V systems, and similar projects. Exact requirements depend on the municipality, permit scope, utility standards, and building classification. See our permit guide for the full process.
How much does electrical engineering cost?
Fees are project-specific: they depend on building size and classification, scope, service size and approvals, and construction-phase services. Request a proposal for your project.
What's the difference between OBC Part 3 and Part 9?
Part 9: small buildings (up to 600 m², up to 3 storeys) - P.Eng drawings are often not required for simple electrical work. Part 3: larger buildings - P.Eng drawings are much more commonly required for permit submissions and life-safety systems. See our service entrance guide.